Sign in. It’s quick, free and it’s up to you.
An account is an optional way to support the work we do. Find out more.
Sign in. It’s quick, free and it’s up to you.
An account is an optional way to support the work we do. Find out more.

HOUSE HUNTING IN Co Mayo with a budget of around €550,000? Getting a broad view of the market in a specific location can be tricky, unless you have loads of time to sift through listings.
That’s why, each week, we try to make your life a little easier.
Whether you’re planning a move out west, or have lived there all your life, you might find something that catches your eye from this handpicked selection.
Near the areas of Turlough and Breaffy and built in 2007, there is no shortage of space inside as well as outside this 207 m² family home. Outside, it stands on .6 of an acre that has plenty of parking and a detached garage. There is also a raised deck and patio area to the back of the house.
Inside, the ground floor comprises a hallway that links to a sitting room, living room and study/dining room, while the kitchen also has an area to dine in, too. There is also a utility room and guest toilet on this level. Each of the five bedrooms are on the first floor along with three more bathrooms.
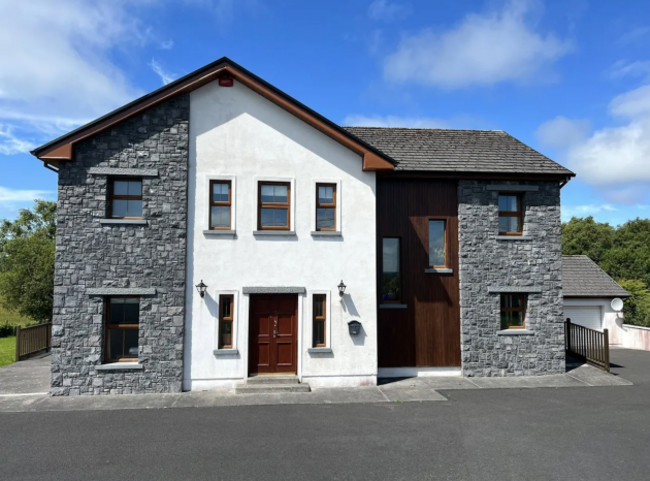
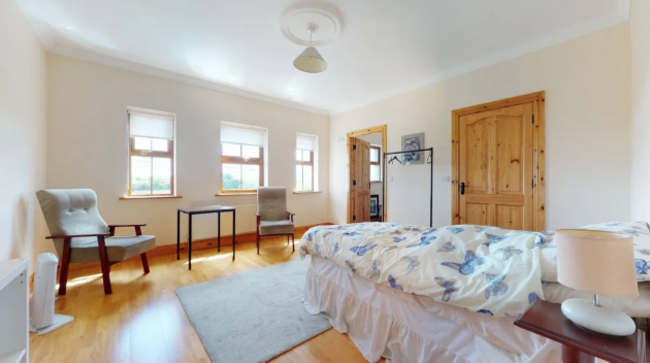


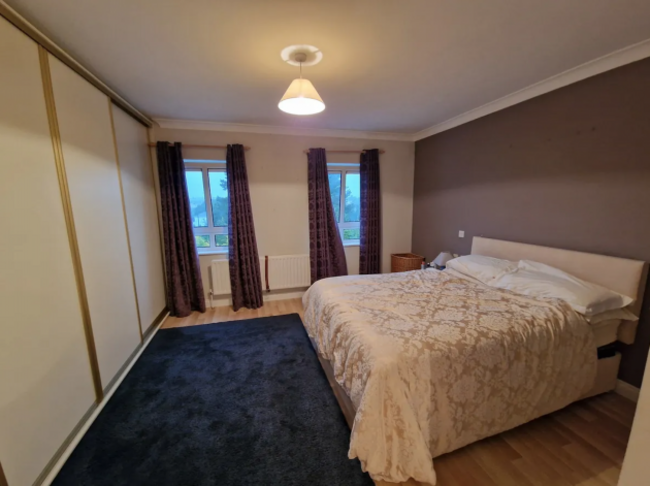
This five-bed home has a floor area of 232 m² and is just a stroll from Knock village. In great nick, it’s ready to walk into and comprises a hallway that links to a guest toilet, home office, kitchen with dining space and two living rooms. Each of the five bedrooms sit upstairs with the main bedroom enjoying an en suite bathroom and lots of built-in storage. There is also a handy laundry room at this level along with the main bathroom.
Outside, the house is approached by a tarmac drive and is surrounded by well-maintained gardens and there is a patio area with paved bricking to the back of the house. Anyone who buys this house will have the advantage of being close to Knock Airport – it’s just 15 minutes away by car.


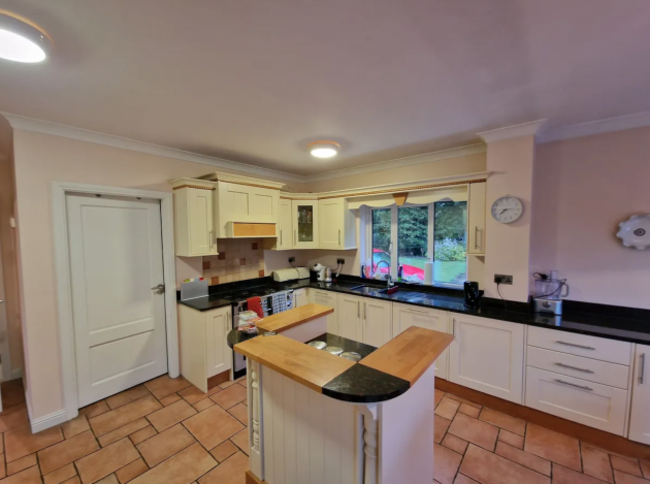
Four Winds is a large six-bed home with a floor area of 221 m². Surrounded by lawn and with lots of parking, it’s just a short walk from Castlebar town.
The rooms are set over three floors and include three reception rooms, a kitchen with dining space and a scullery. Of the six bedrooms, three have their own bathrooms. There is also a large detached garage on the site.







This five-bed home is 272 m² in size and sits close to the town of Kilkelly on an elevated site. The rooms inside comprise a hallway with a tiled floor and tiled staircase. This space leads to the sitting room and a sun room that links to the kitchen via double doors. The sunroom also links to the outdoor patio area. A utility room and a guest toilet, along with a boot room and more casual lounge, complete the ground floor.
Every bedroom upstairs is a double and has its own bathroom and fitted wardrobe. The attic is floored and ready for use. Close to the village but in a countryside location, this home is a tranquil option that isn’t completely isolated.

To embed this post, copy the code below on your site



have your say