Sign in. It’s quick, free and it’s up to you.
An account is an optional way to support the work we do. Find out more.
Sign in. It’s quick, free and it’s up to you.
An account is an optional way to support the work we do. Find out more.
WITH THE PRICE of houses being what they are, it might strike you on occasion that that space at the end of the garden could be currently under-utilised.
So with that in mind, we thought we’d show you what you could do if you had a 19th century coach house lurking somewhere along your property. Oh you don’t? Strange…
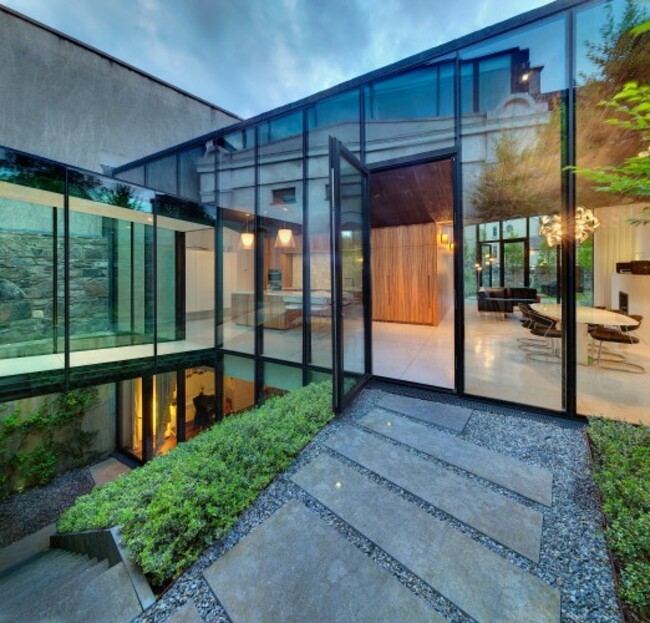
Take one historic building in Dublin city centre with a bit of space at the back and an innovative architecture firm, Lorcan O’Herlihy Architects and one family in need of a modern four bedroom house. There were a number of restrictions with the site (aren’t there always?) and this impacted on the design of the mews.


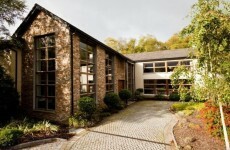
Firstly, the facade of the coach house was listed and needed to be restored, so Lorcan O’Herlihy Architects designed this very modern mews around a very old building.

Lorcan tells us,
One of the key requirements was to provide visual access from the main Georgian house on Pembroke Road… but the facade itself also had to be restored to exactly how it was.

After restoring the coach house to its former glory, it was a case of building a modern, light-filled four-bedroom property in quite a limited footprint in the city centre.

The entrance to the mews is via the back of the restored coach house, which in turn provides a lot of privacy to the mews itself.
Between the old and new buildings is a little courtyard and a floating glass tunnel that connects the two.

The mews is two storeys over basement and almost completely glazed with floor to ceiling windows. Inside the family home there are four bedrooms, a kitchen, a dining room, living room and of course, a media room.

Every room is filled with light thanks to the floor to ceiling glazing but privacy is not a problem due to the coach house facade protecting the property from prying eyes.

A palette of neutral colours and natural materials serves to open up the spaces even more and the bespoke furniture and feature design means all features integrate seamlessly into the overall theme of the mews.

The owners and architects were equally concerned with sustainability and the environmental impact of the building and so the house generates all its own heating using solar panels on the roof and a ground-sourced pump.
So now you know…
See more of Lorcan O’Herlihy Architects projects on their website here>
See more of photographer Alice Clancy’s work here>
See more of photographer Enda Cavanagh’s work here>

To embed this post, copy the code below on your site



have your say