Sign in. It’s quick, free and it’s up to you.
An account is an optional way to support the work we do. Find out more.
Sign in. It’s quick, free and it’s up to you.
An account is an optional way to support the work we do. Find out more.
NO MATTER WHAT your budget, you’re bound to have idea of what your ‘perfect home’ comprises, be it a brand new build within commuting distance of a city centre, a cosy country home with acres of green space or a beautiful red-brick in the city.
Today, we’re considering four of the most-viewed listings on Daft.ie right now, many of which have stacked up thousands of views from potential buyers.
Curious to learn which homes have gained the most clicks this month? Take a look below…




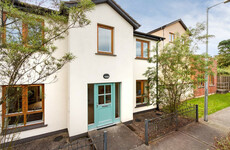
Presented in ‘show home’ condition, these four-bedroom homes are filled with innovative design, while outside there’s landscaping and paved driveways. The end house has car parking to the front, along with extra turning and car spaces.
Located 15km from Athlone and 25km from Mullingar, the homes have gas-fired central heating and storage.



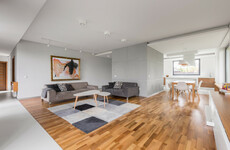
This six-bedroom, three-storey, extremely spacious family home has almost 300 square metres (3,300 square feet) of space. The period property has been extensively renovated and extended to an exceptionally high standard by an interior designer.

Stripped back to its original four walls and rebuilt, it retains a number of original period features including cornicing, coving, fireplaces and high ceilings, combined with modern conveniences like surround sound and air-to-water heating.

Boasting stunning mountain views, this five-bedroom home is situated on the outskirts of Enniscorthy town and approximately 0.75 acres of landscaped gardens, approached through electric gates and up a winding driveway.
The property extends to approximately 3,400 sq ft, offering high ceilings, large open plan spaces, light-filled rooms and also featuring a study, play room, storage rooms, a laundry room and a garage.




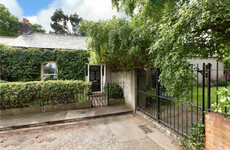
This three-bedroom stone-fronted house is nestled in the Galway countryside and is entered through a wide, arched doorway. The kitchen/dining room occupies the entire width of the house, on two different levels.



The tree-lined property has oil-fired central heating, double-glazed windows, large mature gardens, a separate garage, a solid fuel stove and two walk-in wardrobes, with 2,717 sq ft of living space.

To embed this post, copy the code below on your site





have your say