Sign in. It’s quick, free and it’s up to you.
An account is an optional way to support the work we do. Find out more.
Sign in. It’s quick, free and it’s up to you.
An account is an optional way to support the work we do. Find out more.


BUILT BEFORE 1850, this detached home on the Old Lucan Road in Palmerstown owes its present form to more than one chapter of architectural history. Its late Victorian styling sits alongside an extensive enlargement and refurbishment undertaken in 1989 by architect Brian O’Connell. The result is a substantial family home with enough character to make its 220 m² feel anything but formulaic.
Set behind cast-iron electric gates on about .2 acres, Sunnyside makes an entrance before anyone reaches the front door. Inside, timber sash windows and panelled doors preserve the period atmosphere, while a herringbone-style timber floor adds another layer of pattern to the hall.
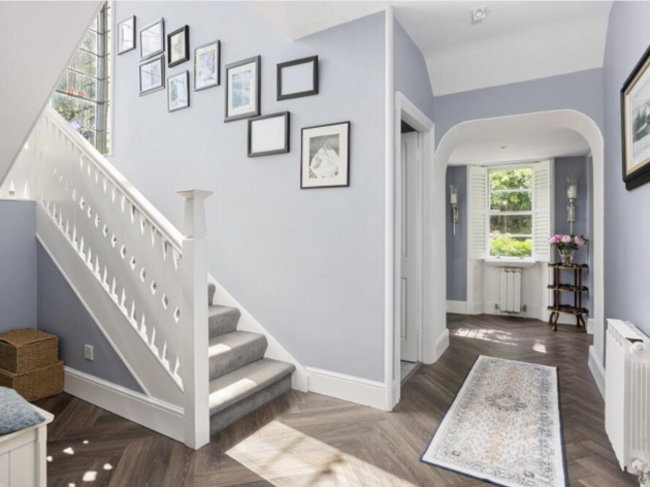
The staircase, however, deserves a moment’s attention. Made from American oak, its bespoke balustrade leads the eye towards a Frank Lloyd Wright-inspired leaded-glass window on the return. Specially commissioned from Abbey Studios, the window brings an individual architectural flourish to a space that might otherwise serve simply as a route upstairs.
There is plenty of choice about where to settle on the ground floor. The first reception room has a bay window, fireplace and solid-fuel stove, with French doors opening into a second reception room. Here, a vaulted, timber-panelled ceiling changes the mood, giving the adjoining spaces distinct identities.

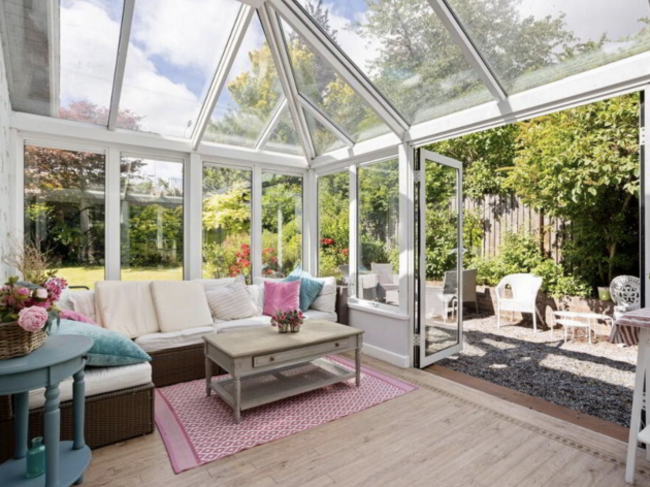
Beyond lies the sun room, equipped with electric underfloor heating for comfort outside the warmer months. A separate office, also with a timber-panelled ceiling, provides a dedicated place to work away from the main living areas.
For everyday family life, the open plan kitchen, dining and living space is likely to be the main gathering point. An island anchors the kitchen, where quartz worktops and a matching splashback offer a crisp finish. Underfloor heating, a feature fireplace and a solid-fuel stove bring warmth to the generous room, while French doors open to the rear garden. A utility closet and guest toilet take care of the practicalities.

Upstairs, three double bedrooms include a particularly spacious main suite. Previously arranged as two bedrooms, it now combines a large sleeping area with a walk-in wardrobe and an en suite bathroom containing both a bath and a separate shower.
The other two bedrooms have fitted wardrobes, and there is also a family bathroom and a separate shower room, which is useful when everyone is trying to get out of the house at once.

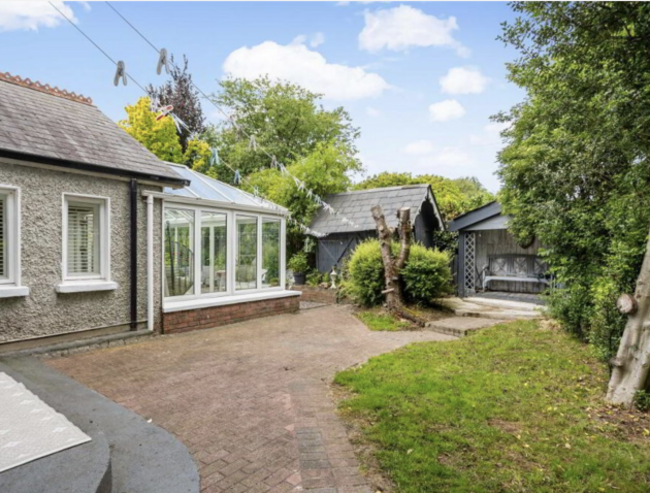
Outside, the south-west-facing back garden gives Sunnyside an appealing afternoon and evening aspect. A cobblelock patio provides space for outdoor dining, while the grounds offer room to enjoy the setting without taking on an estate’s worth of maintenance.
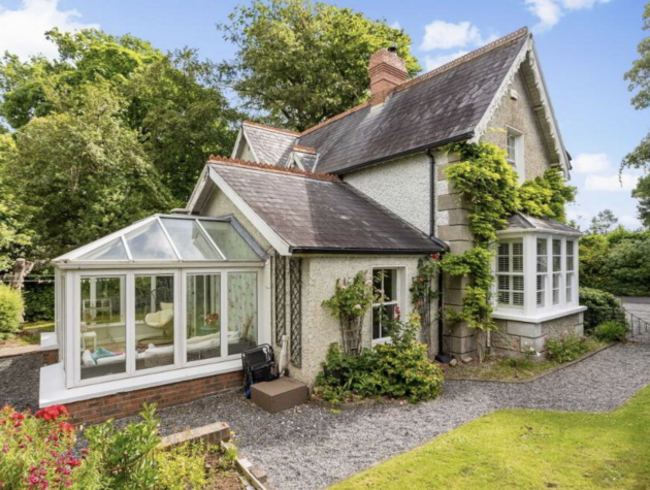
Window shutters, an EV charging point and electronic gates add to the spec. The house has oil-fired central heating, a C BER, mains water and a shared septic tank system.
The King’s Hospital School and Hermitage Medical Clinic are within walking distance, with access to the N4 and M50 connecting the address to the wider city and beyond.
Sunnyside’s appeal lies in the details like the sweep of oak on the stairs, the leaded glass and the bright rooms with their own styles. Its gatekeeping days may be over, but this is still a house that knows how to welcome an arrival.

To embed this post, copy the code below on your site



have your say