Sign in. It’s quick, free and it’s up to you.
An account is an optional way to support the work we do. Find out more.
Sign in. It’s quick, free and it’s up to you.
An account is an optional way to support the work we do. Find out more.
WITH PROPERTY ACROSS the country in such high demand, it can be hard to get your head around what your money will get you.
That’s why each week, we pick a number of homes in a specific county, to make things a little easier to comprehend.
This week, we’re looking at properties around Westmeath with an asking price of €600,000 or less.
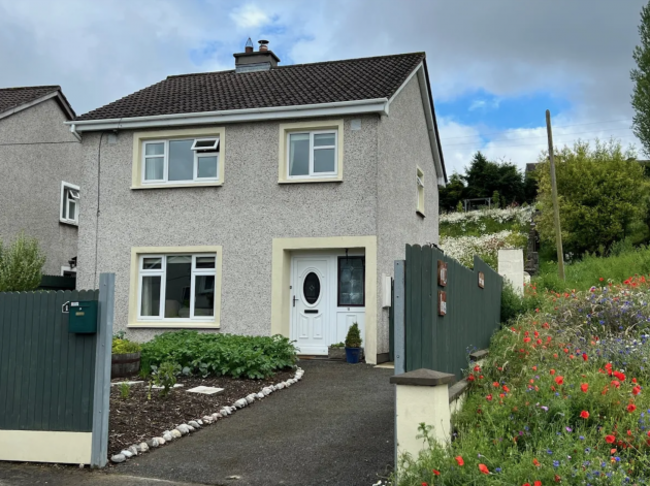
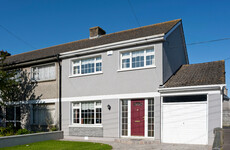
11 Cartron Drive is a 99 m² detached townhouse that dates to 1991. Just a short walk from Athlone town centre, the house sits on a peaceful cul de sac and has a lovely three-tiered back garden that faces south. It has large outdoor dining area to the back and a cottage garden to the front.
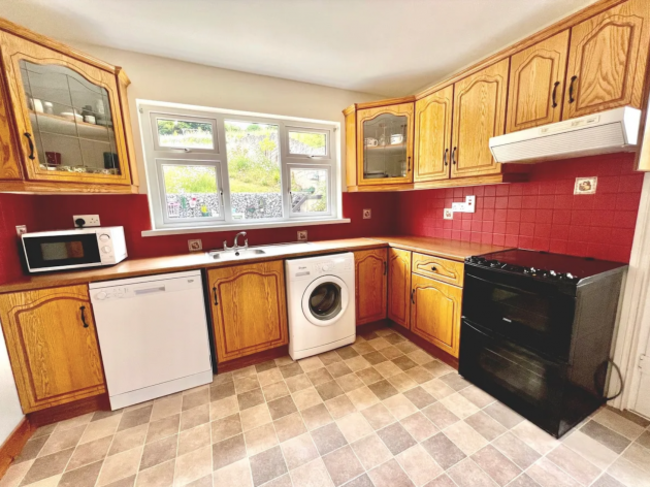
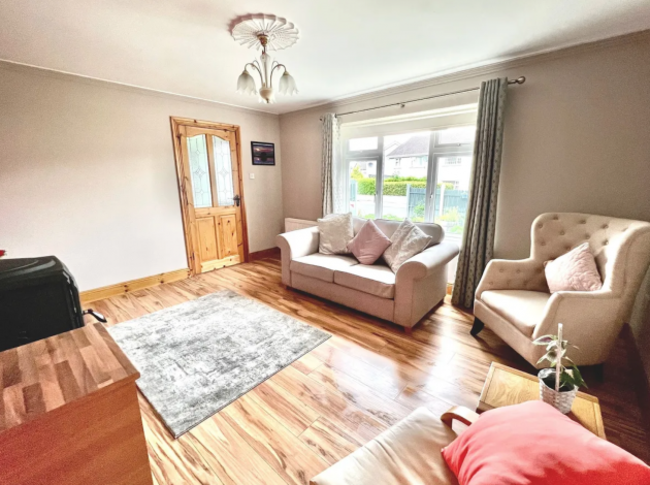
The rooms inside comprise a hall that links to the living room, a dining room and then a kitchen. Three bedroom sit upstairs. There is also a self-contained detached home office on site with ESB, insulation, heating and a toilet.
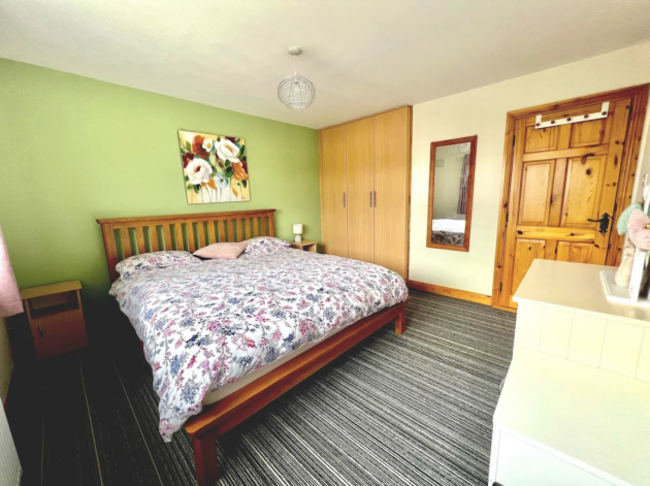
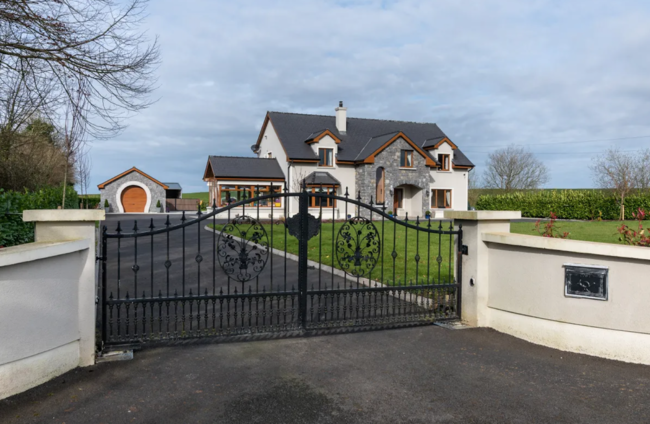
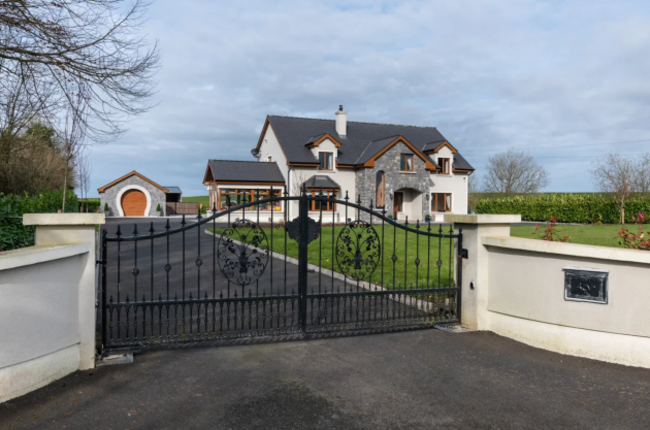
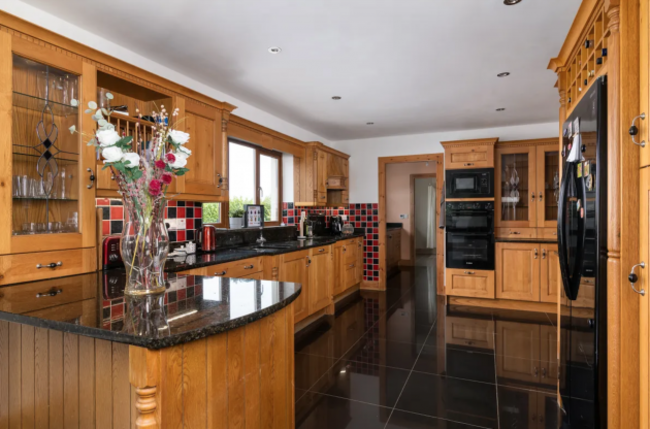
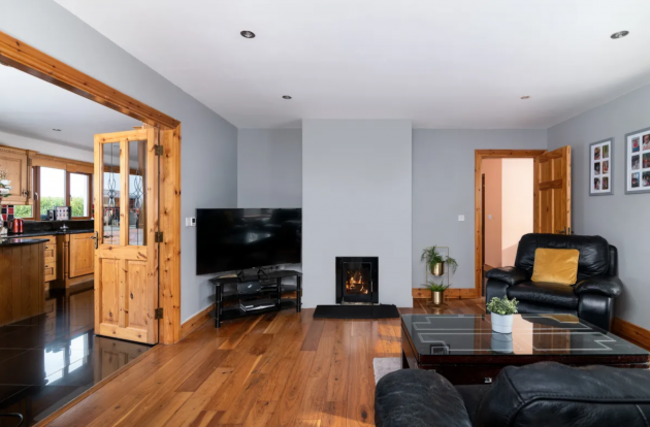
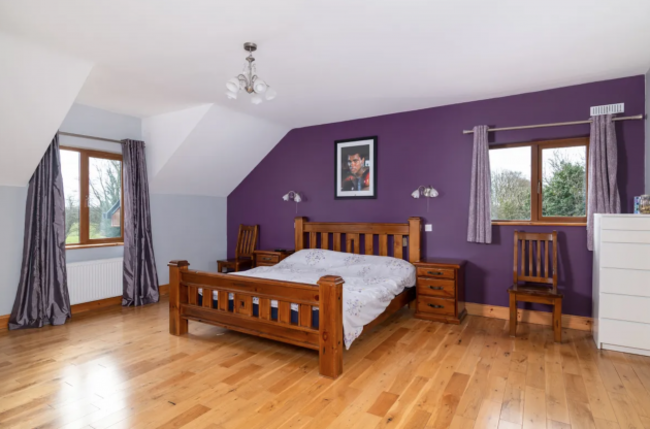
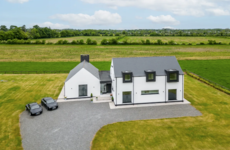
Built in 2000, this super spacious 318 m² property is made up of an entrance hall, open plan kitchen, living and dining room and conservatory. A utility room, cloakroom, and two of the bedrooms also live on the ground floor with a bathroom to share. Upstairs there are two double bedrooms, one of which has an en suite bathroom, along with another bathroom. This level also has an area on the landing that could be an office and an upstairs living room.
There is also a double garage on site and a private deck to the rear which gets the afternoon and evening sun. The house is just 3.5 km to Tubberclare National School, 6 km to Glasson and 14 km to Athlone. The house is accessed via electric gates that have an intercom.
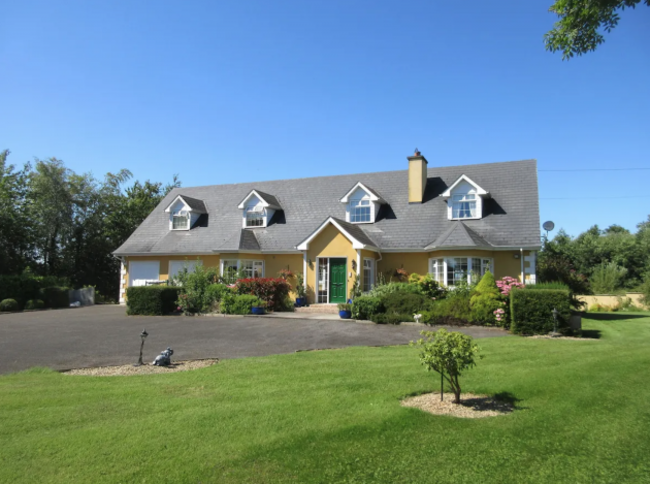
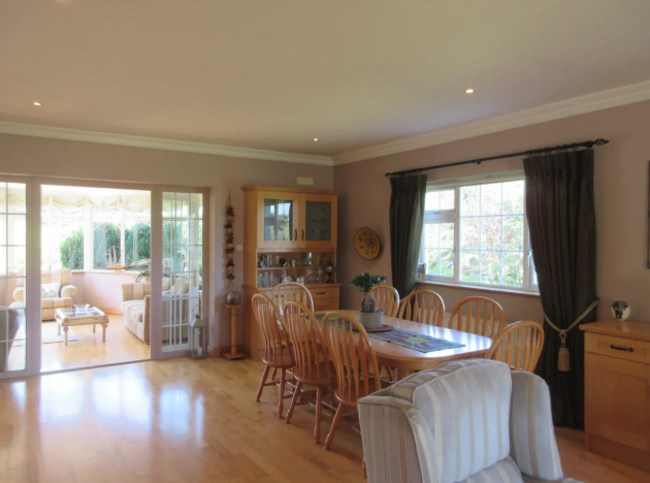
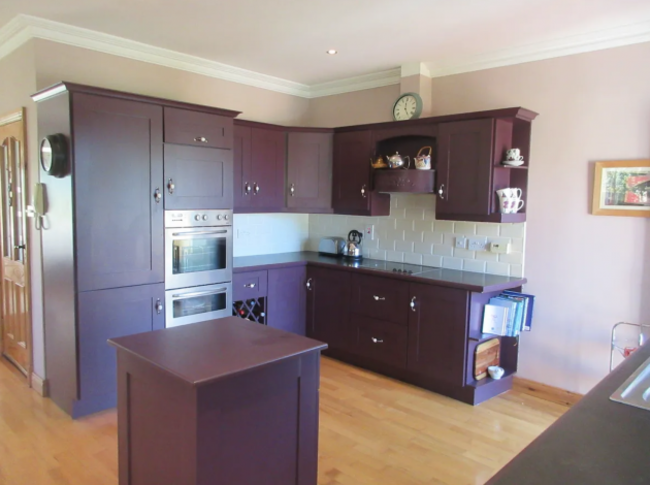
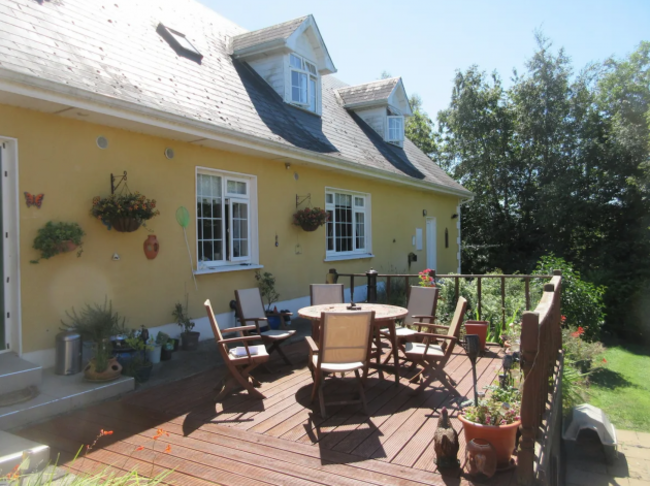
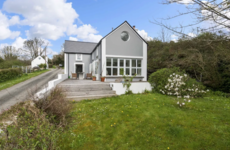
Benown Cottage is a 133 m² home in the countryside that comprises a bright hallway with a unique atrium ceiling, that links to a sitting room, sunroom and an open plan kitchen and dining area. This space leads out to a pretty decking area. Three bedrooms sit upstairs – the main has its own bathroom and the others share the family bathroom.
Well-established gardens surround the home that stands behind stone walls and fence gates. There is also a 5m² detached garage on site. Athlone town is about ten kilometres away and the picturesque Glasson Village and Lakeshore hotel sits close by.
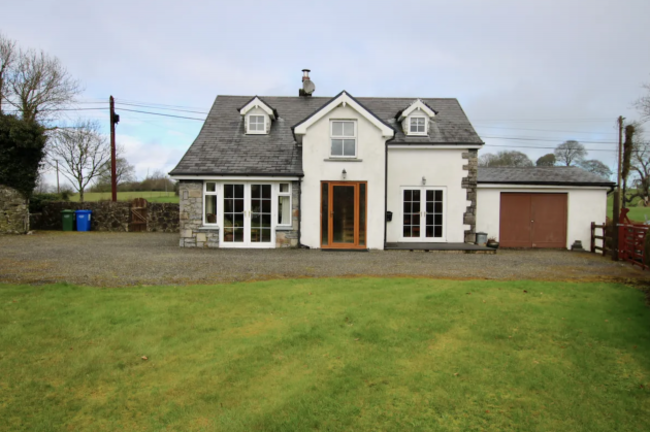
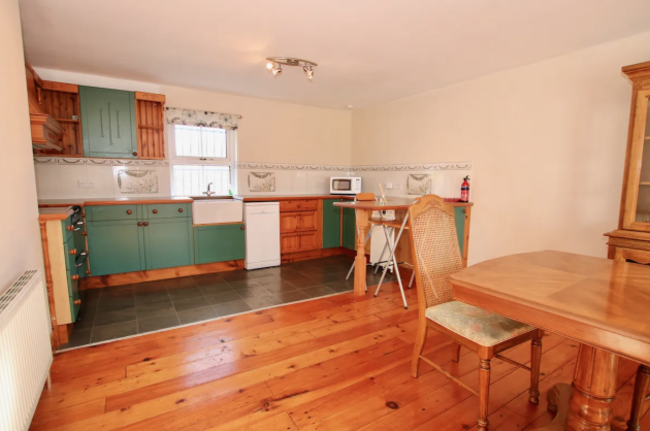
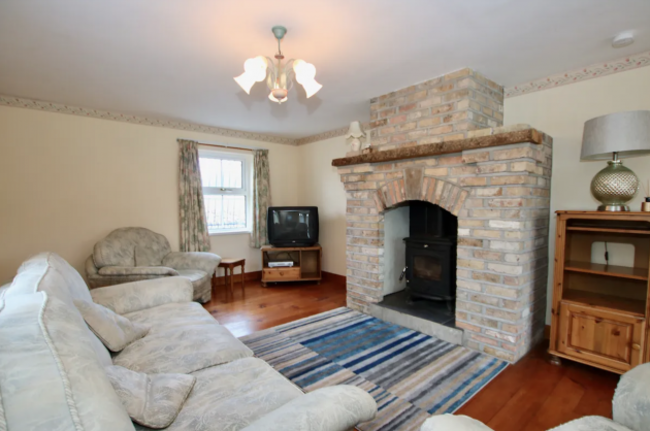
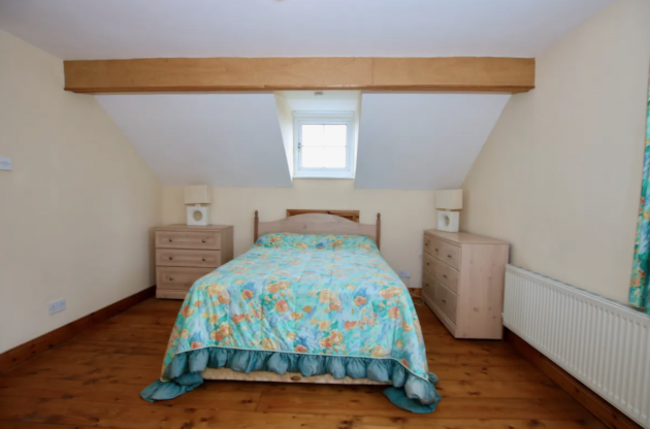
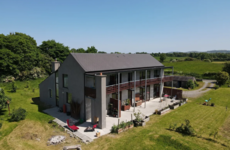
With a floor area of 253 m², this large family home outside Athlone is certainly not short on space. Inside comprises a number of social spaces including a sitting room, reception room, conservatory and open plan kitchen with dining space. A utility room, laundry room and a bathroon complete the ground floor that also benefits from underfloor heating throughout.
Upstairs, there are four bedrooms – the main has its own bathroom while the other share the big family bathroom. The dining area has patio doors to the garden. There’s a separate garage at the back of the house along with a shed offering heaps more space for storage or converting.

To embed this post, copy the code below on your site



have your say