Sign in. It’s quick, free and it’s up to you.
An account is an optional way to support the work we do. Find out more.
Sign in. It’s quick, free and it’s up to you.
An account is an optional way to support the work we do. Find out more.
PUBLISHED EARLIER THIS month, Daft.ie’s 2018 Wealth Report took a deep dive into some of Ireland’s most expensive areas to live in.
Ireland’s priciest suburb? That’d be the leafy seaside village of Sandycove in Dublin. According to the report, the average price of a property in the prestigious southside spot is €910k.
Whether Dublin’s enviable south side is on your radar or not, we saw it only fitting to round up four properties that are currently on the market there, from a seaside period home to a modern build with complete privacy…
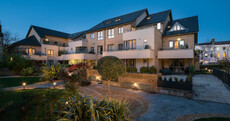
If the thought of a quick dip gets you out of bed in the morning, then Cove Lodge is definitely a great place to start your home hunt. The famed Forty Foot bathing spot is just minutes away from this 3,350 sq ft four-bedroom home, and the front door literally opens up to the waterfront.
Picture-perfect walks in Dun Laoghaire, Dalkey, and Glenageary are all around the corner and the local Sandycove DART station will have you in Dublin city centre in under 25 minutes. Families can take their pick of several primary and secondary schools, and the area features plenty of bars, sports clubs and restaurants.





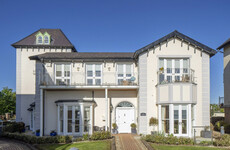
A Georgian property off Sandycove Road, this impressive five-bedroom, five-bathroom home has private access to the water’s edge. The interconnected drawing room and dining room has views over Dublin Bay. Spacious and full of light, all of the original period features of this home are in top condition, too.
As well as being right on the DART line, Bullock Harbour and Castlepark School are minutes away. Walk a little longer and you’ll reach People’s Park, while nearby sporting facilities include golf, tennis, football, rugby and four yacht clubs.







A stunning end-of-terrace house built in the mid 19th century, this Victorian home on Breffni Road is home to four bedrooms and three bathrooms, along with a cinema room a home office, two living rooms and a dining room, all spread over three floors.
Off street car parking to the front and a generously sized garden to the rear make this the perfect family home for those who love to entertain, be it indoors or out.



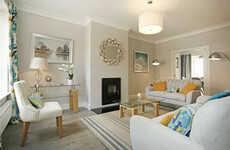
A move away from Victorian and Georgian piles leaves us with this semi-detached three-bed home. Built in 2002 and standing behind timber gates, this property’s social areas include a spacious drawing room with an interconnecting dining room that overlooks the garden and kitchen/breakfast room.

A home that uses space wisely, the attic space blends seamlessly with the rest of the house, containing a large double bedroom with plenty of extra storage. The immaculate west facing garden enjoys a flagstone patio and seating area that’s in complete privacy.

To embed this post, copy the code below on your site



have your say