Sign in. It’s quick, free and it’s up to you.
An account is an optional way to support the work we do. Find out more.
Sign in. It’s quick, free and it’s up to you.
An account is an optional way to support the work we do. Find out more.
EVEN WITH A smaller budget, a spacious family home is a possibility, especially if you’re willing to look a little outside city and town centres.
This week we’re profiling four properties that tick all the boxes in terms of indoor and outdoor space.


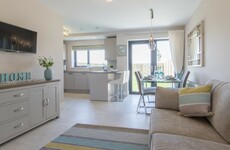
The current phase of three-bed homes at Manor Hamilton in Dundalk launched in mid-May, and units will be ready to move into by October. Each house covers 1,055 sq ft and includes customisable features like a Shaker-style kitchen in a range of colours, a choice of kitchen work surfaces and a range of ceramic bathroom wall tiles.
Downstairs, the sitting room, living space and kitchen/dining area are all interconnected, and there are three generous double bedrooms and two bathrooms upstairs. A utility room downstairs offers additional storage space. The houses all have an A3 energy rating and come with Climote remote heating control pre-installed.


Six new four-bedroom properties have recently launched at the Ashewood Walk development, five minutes’ drive from Portlaoise town centre. The units each have an overall floor area of 1,593 sq ft, making them an excellent choice for a growing family.
Downstairs, each home features a kitchen and dining area, a separate living room, a utility room and a guest WC. Upstairs are four double bedrooms, the largest of which has an en-suite, plus there’s a family bathroom. The bedrooms and sitting room all come with polished timber flooring as standard.




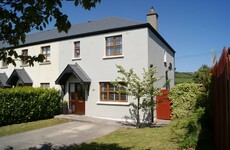
There are just two units remaining in the current phase of the Kilcaragh Lawn development in Lixnaw, 15 minutes south-west of Listowel. The four-bedroom homes each have a generous 1,883 sq ft of floor area, and include a range of high quality features, such as marble fireplaces, sound insulation, tarmacadam driveways and fitted wardrobes.



Downstairs is an oak-floored sitting room with a bay window, and a separate tiled kitchen and dining area. Upstairs are all four bedrooms, plus two en-suite bathrooms in addition to the main family bathroom.




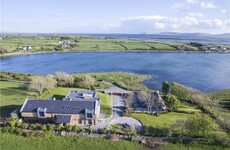
This four-bedroom detached dormer-style bungalow would be perfect for a family looking to upgrade to a larger property with more space inside and out. With 1,962 sq ft of floor area, plus an additional 30,000 sq ft of garden space, the property is a rural haven that’s under 20 minutes from Enniscorthy.


In addition to the main living room there is a beautiful wooden-floored dining and kitchen area, which itself opens onto a sunroom with views of the surrounding countryside. There’s one bedroom on the ground floor and three more upstairs, plus an en-suite master bathroom and a family bathroom.

To embed this post, copy the code below on your site





have your say