Sign in. It’s quick, free and it’s up to you.
An account is an optional way to support the work we do. Find out more.
Sign in. It’s quick, free and it’s up to you.
An account is an optional way to support the work we do. Find out more.
THIS TOWER IN Singapore has the appearance of sticks of bamboo rising to the sky.
The Learning Hub, which has been designed as part of Nanyang Technological University in Singapore, has been designed by Heatherwick studio and is part of a €504 million redevelopment scheme.
The project has been carried out in conjunction with local architects CPG Consultants.
The project has now been completed and is hoping to offer a change in learning environment for students at the university.
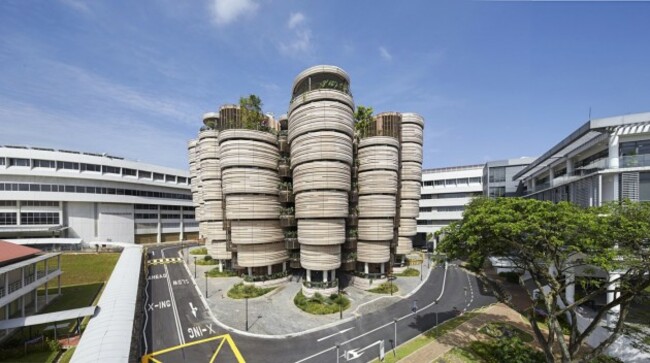

The design of the building aims to adapt to the way that students study with the use of technology and the internet. The design set out to avoid having “endless corridors, no natural daylight and only hints of other people’s presence”.
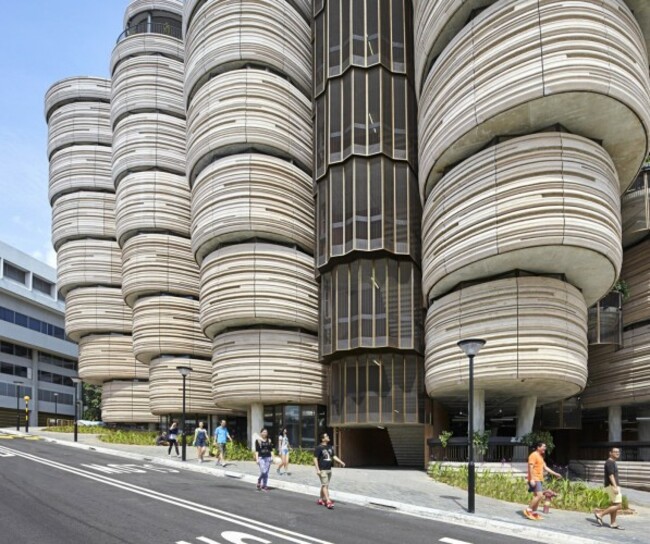
The aim of the building is to “foster togetherness and sociability”, aiming to put the university building back at the centre of the third-level experience.
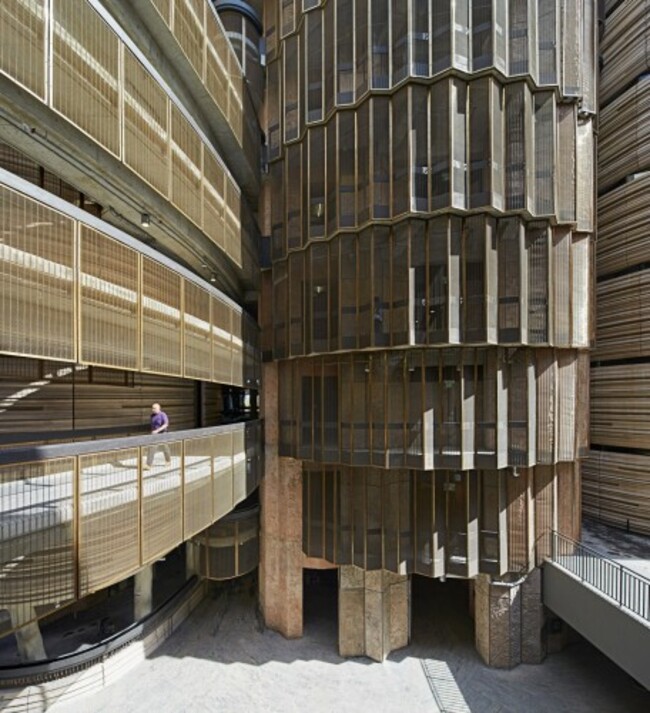
The building itself features 56 tutorial rooms, unseparated by conventional corridors. Each tower is made up of circular classrooms stacked on top of each other.
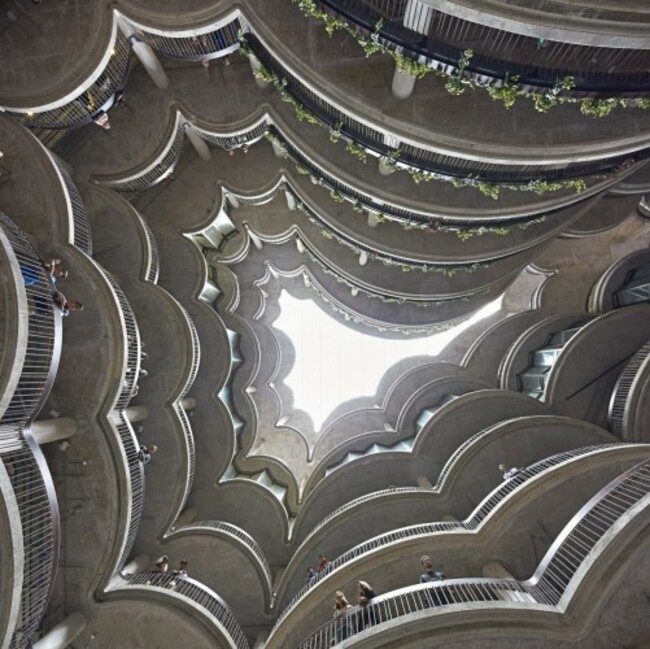
Another aim of the building is to breakdown the conventional way that classrooms are viewed. This is done by creating a “corner-less space” where the front and backs of a room are less clearly defined. It is hoped that this will lead to greater inter-connectivity between students and teachers.

To embed this post, copy the code below on your site









have your say