Sign in. It’s quick, free and it’s up to you.
An account is an optional way to support the work we do. Find out more.
Sign in. It’s quick, free and it’s up to you.
An account is an optional way to support the work we do. Find out more.
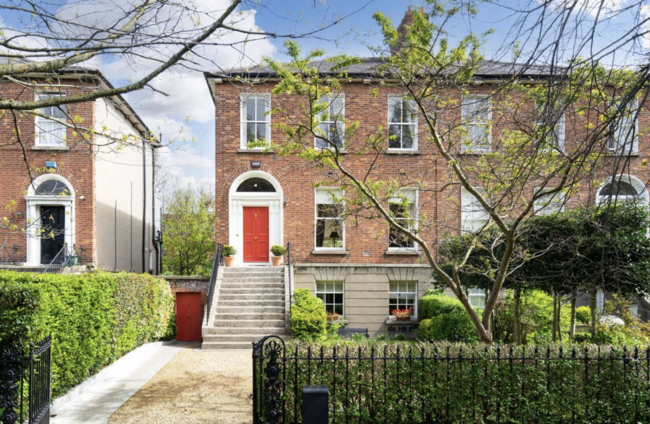

IT’S IMPOSSIBLE TO walk around the streets of Dublin city without coming across rows of historic houses that have the wow factor. One for sure is 41 Leeson Park. This impeccably maintained and extended two-storey Victorian family home certainly mixes period charm with modern amenities making it a dream home for many.

Although updated over the years, 41 Leeson Park has retained many of its classic features from ornate mantelpieces to intricate ceiling cornices, centre roses and original timber floors. The home is filled with natural light throughout that truly highlights the period details.

From the word ‘go’, the grandeur is apparent at this 293 m² home. Granite steps lead to a bright hall adorned with ceiling cornices and a centre rose. This space leads to two magnificent rooms that are home to marble fireplaces and more period detailing like sash windows and shutters.

The garden level has a separate entrance for extra handiness when it comes to shopping and entertaining. The entrance hall is covered in elegant terrazzo flooring and even has an under stairs pantry. A blend of terrazzo and parquet flooring cover the floors of the pretty kitchen and dining area. Fitted units with a granite worktop and a two-plate Aga add both style and functionality to this busy space.


There’s a striking open fireplace, alcove units in the bright sitting room and from here there are glazed doors to the impressive conservatory. This stunning room leads to the back garden making it a dream place to entertain in throughout the year.
The inner hall at this level also has a guest toilet and shower room and a fully equipped home office as well as a spacious utility room with courtyard access.

Four large double bedrooms guarantee plenty of space for family and guests and there is one at the hall floor to ensure extra privacy. The first floor return is home to a family bathroom with twin showers, vanity mirrors and an airing cupboard. Three bedrooms live on the first floor. The main and the second bedrooms both have ceiling cornices and original sash windows. The third bedroom at the back of the house includes an en suite shower room.
The garden surrounding this urban home is a peaceful haven with mature hedging and a lawn that stands alongside the off-street parking.

To the back, the garden is 75 foot long and filled with well established trees, shrubs, cut stone boundary walls, a patio and decking areas. There’s also a shed that could be converted easily if needed.
The home is just a short stroll from the vibrant villages of Ranelagh and Donnybrook making it within walking distance of St Stephen’s Green, Baggot Street and Ballsbridge, too. This gorgeous home offers plenty of off-street parking and space making it a true sanctuary in the city.

To embed this post, copy the code below on your site





have your say