Sign in. It’s quick, free and it’s up to you.
An account is an optional way to support the work we do. Find out more.
Sign in. It’s quick, free and it’s up to you.
An account is an optional way to support the work we do. Find out more.
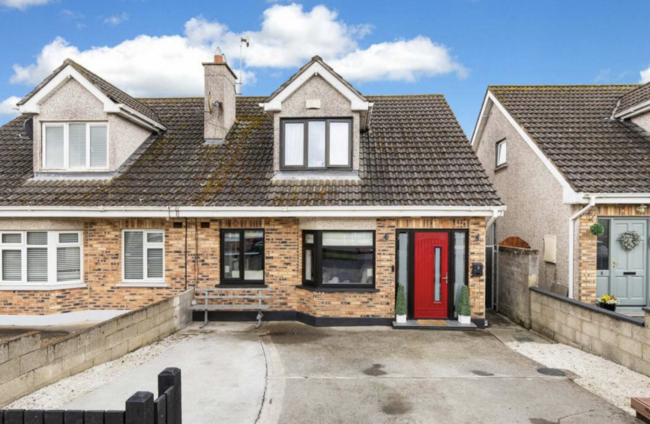
This extended four-bed dormer bungalow offers 130 m² of versatile living space in the mature Coill Fadha development, within walking distance of Longwood village. Thoughtfully upgraded, the home features triple-glazed windows, solar thermal technology and two stoves, including one with a back boiler. Inside, a bright sitting room with a bay window leads to a spacious open-plan shaker-style kitchen and dining area. A flexible office and playroom, shower room, utility, guest toilet and ground floor fourth bedroom add practicality, while three further bedrooms sit upstairs.
The low-maintenance garden is designed for entertaining, with porcelain paving, composite decking and connections ready for an outdoor kitchen. A well-equipped shed provides useful storage and workspace. With ample off-street parking, high-speed fibre broadband and convenient access to Enfield, Trim, Kilcock and the M4, this is a well-connected and adaptable family home.
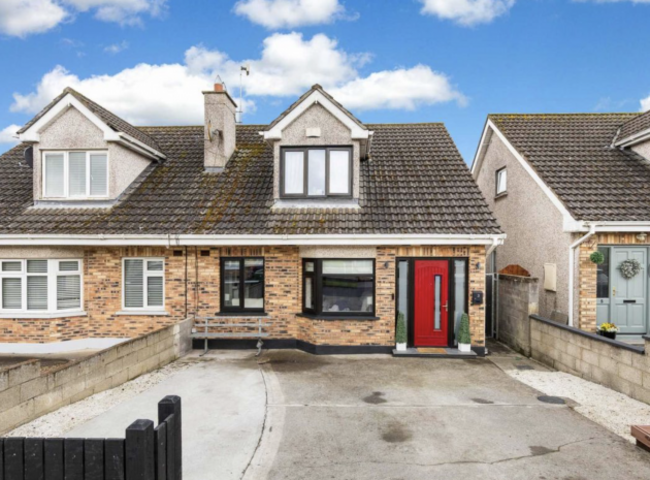
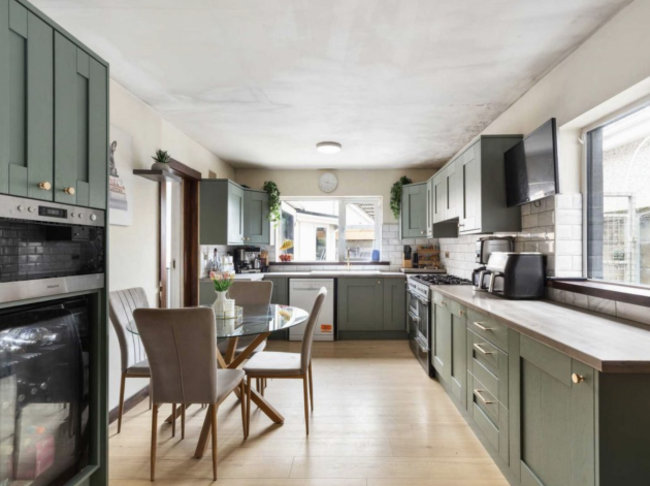
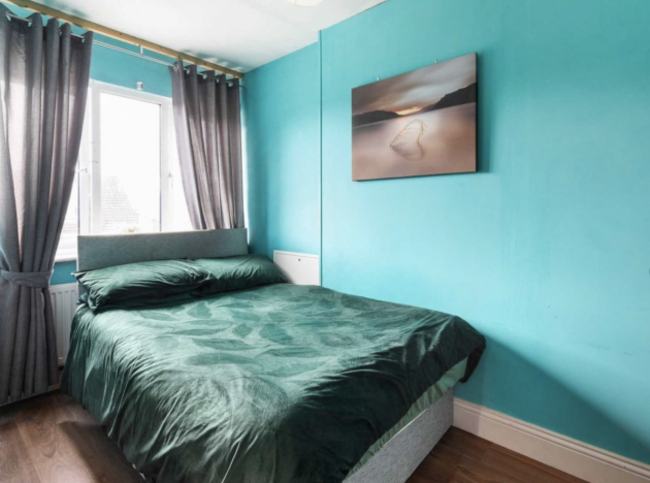
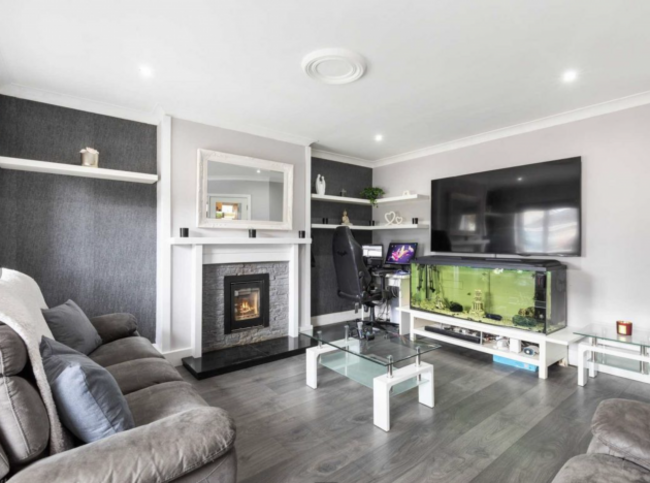
17 Saint Laurence’s Road is a bright and beautifully maintained three-bed home in the popular Mornington Park development. Built around 2000 and extending to 112 m², the property has been enlarged at the back, creating generous kitchen, breakfast and dining areas alongside a comfortable living room with an open fire. Upstairs are three bedrooms, including a main bedroom, with en suite bathroom, and a family bathroom.
Occupying an end-of-row position within a quiet cul-de-sac, the house overlooks a green and benefits from a large front garden and off-street parking. To the back is a private, landscaped north-west-facing garden with extensive decking and two timber sheds. Further features include Hive-controlled gas heating, a high-efficiency boiler, double glazing and attic storage. Mornington Beach, Drogheda town centre and Laytown and Bettystown Golf and Tennis Club are all within a short drive.
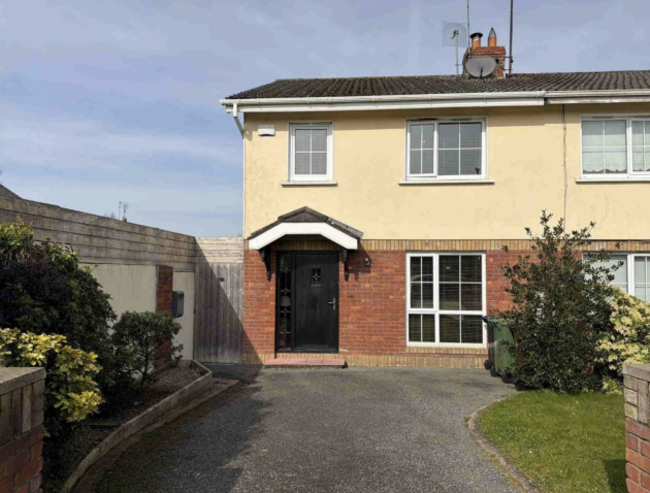
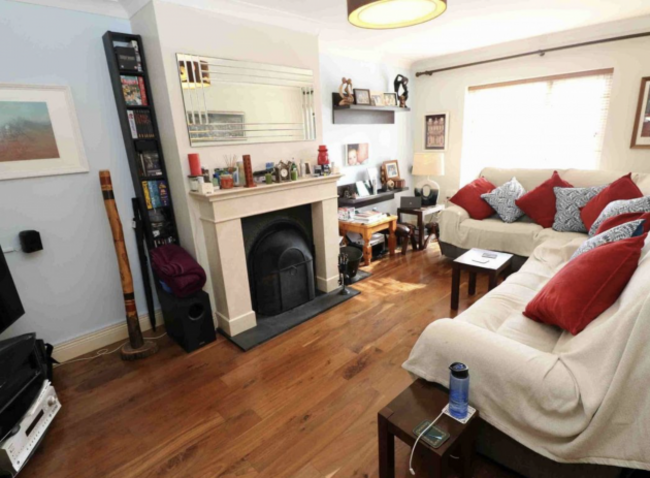
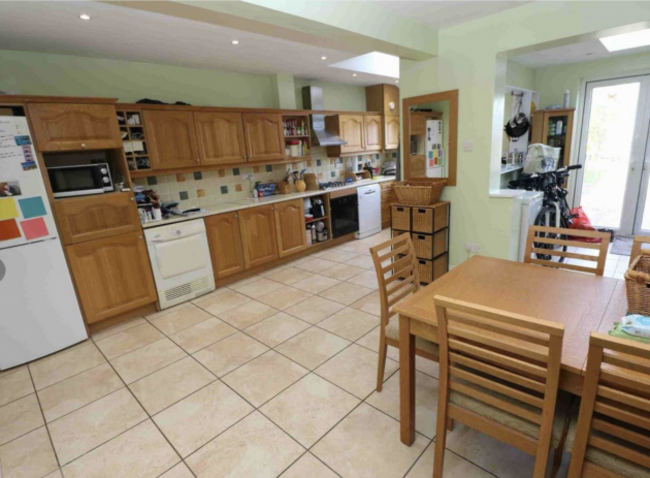
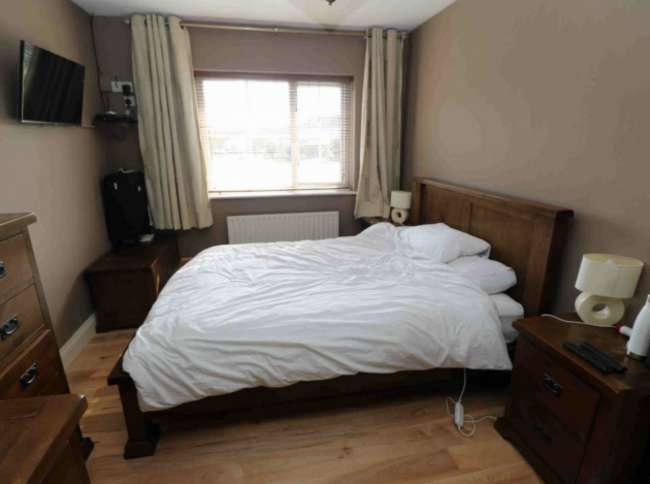
This bright, well-presented two-bed apartment occupies a ground floor position within the mature Summerseat Court development in the heart of Clonee village. Extending to 62 m², the property features a spacious living and dining room with a welcoming fireplace, alongside a fully-fitted kitchen offering generous storage and workspace. Both bedrooms include built-in wardrobes, while the main bedroom benefits from an en suite bathroom. A family bathroom completes the accommodation.
Gas-fired central heating and double-glazed windows ensure year-round comfort, while landscaped communal grounds overlooking a large green provide an attractive, low-maintenance setting. Shops, cafés, schools and public transport are within walking distance, with Blanchardstown Centre also nearby. Easy access to the M3 and M50 places Dublin city centre, Dublin Airport and the wider motorway network within convenient reach, making this an appealing home or investment opportunity.
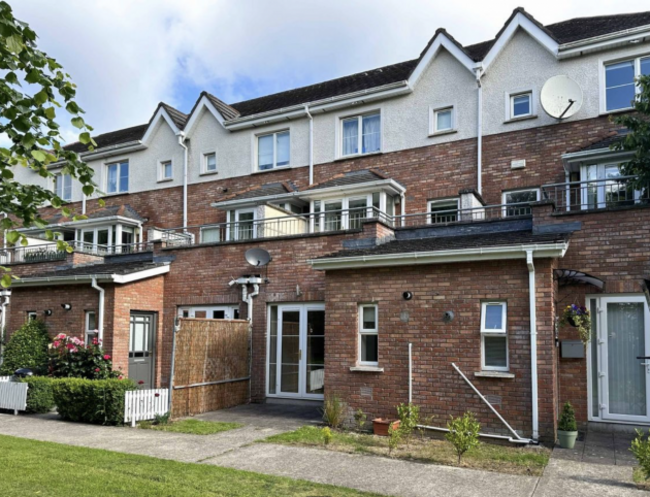
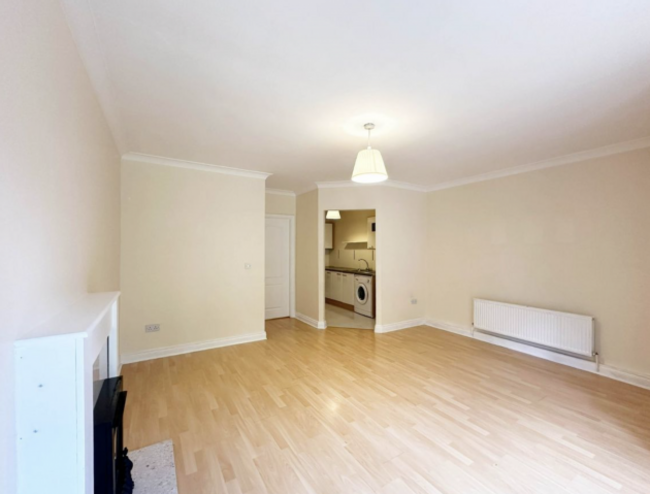
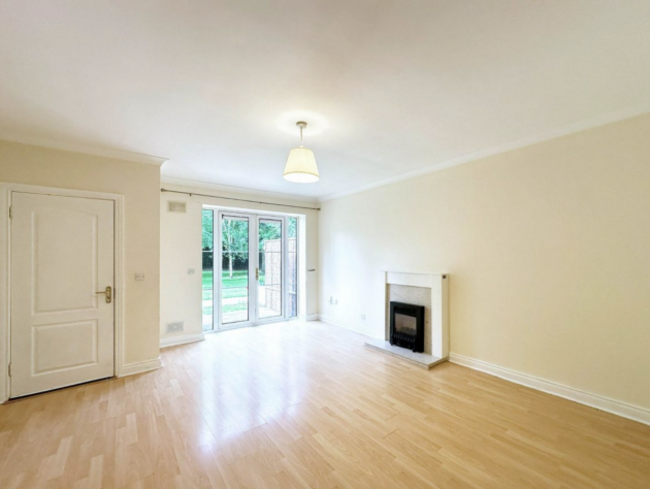
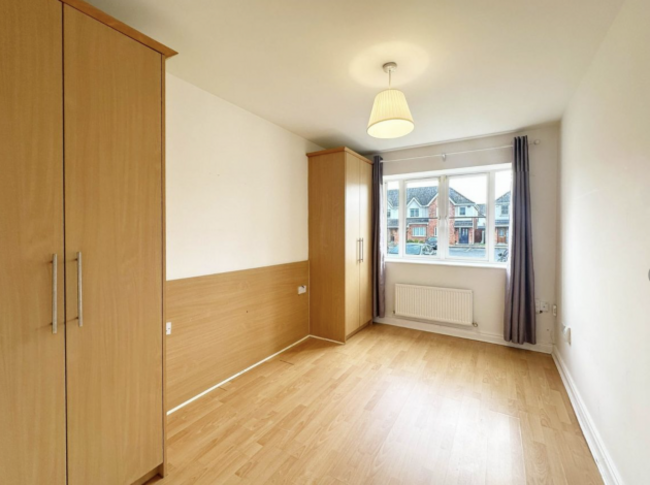

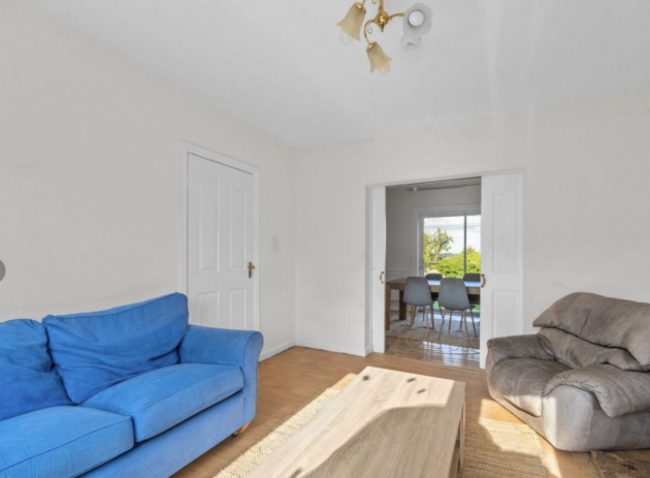
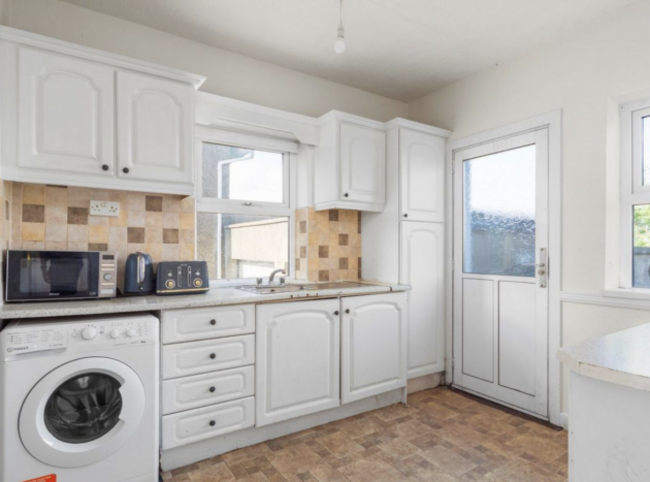
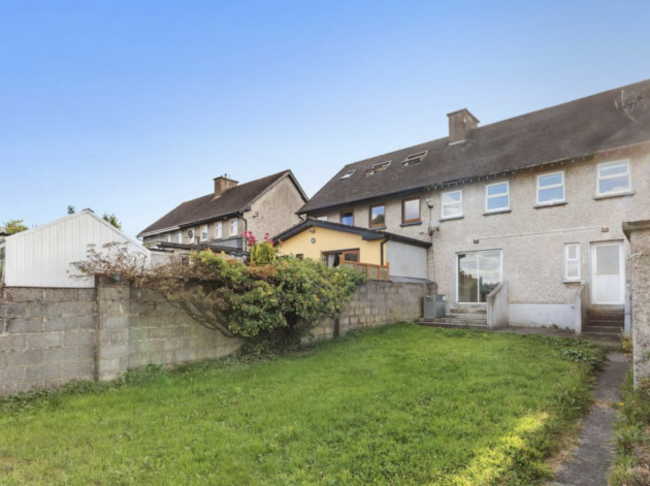
This well-maintained three-bed home offers generous living space in a convenient Kells town centre location. The ground floor includes a porch, entrance hall, front sitting room and an open-plan kitchen and dining area to the back, along with a separate utility room. Upstairs are three bright bedrooms and a family bathroom. Outside, the 94 m² property features off-street parking, a substantial back garden with attractive views and access to a back lane.
A large detached garage also presents potential for conversion or incorporation into the main house, subject to planning permission. SuperValu, Aldi, schools, childcare facilities, recreational amenities and regular bus services are all within walking distance. Excellent access to the M3 and N52 further enhances its appeal for commuters travelling to Dublin, the airport and major employment centres in Blanchardstown, Damastown, Leixlip, Dunboyne and Clonee.

To embed this post, copy the code below on your site


have your say