Sign in. It’s quick, free and it’s up to you.
An account is an optional way to support the work we do. Find out more.
Sign in. It’s quick, free and it’s up to you.
An account is an optional way to support the work we do. Find out more.
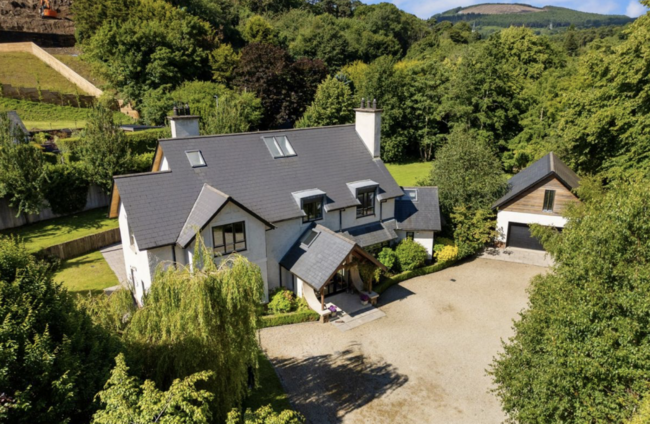
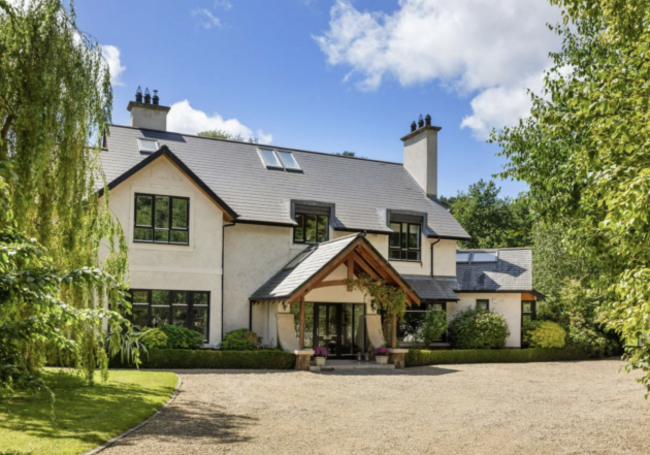
HIDDEN BEHIND MATURE trees in an enclave of just nine homes, 1 Glenair Manor offers the kind of space and seclusion usually associated with a grand country house.
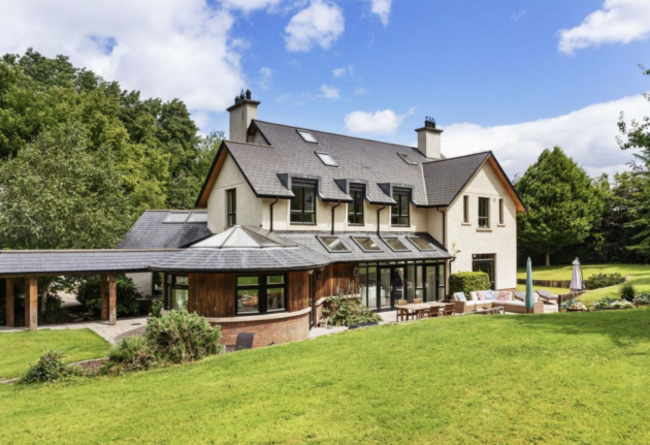
Yet, this five-bed home that sits on about an acre and at the end of a quiet cul-de-sac is just a short distance from the lovely villages of Delgany and Greystones. Landscaped gardens wrap around this 350 m² house designed by architect Martin Noone. It was bought off-plan by its current owners in 2006, it has been shaped into an impressive but practical family home, noted for its generous proportions, tall ceilings and lots of natural light.
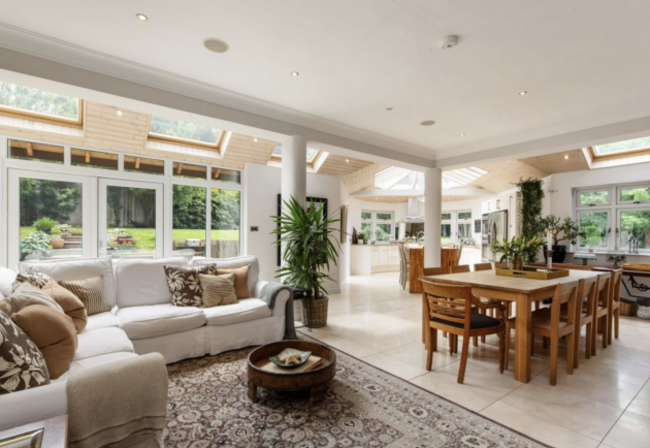
The entrance hall establishes that sense of scale right away. From here, the spaces flow into a large open plan kitchen and family room fitted with a streamlined SieMatic kitchen. Designed for both everyday life and entertaining, this space connects easily with the garden, as do almost all of the reception rooms on the ground floor.
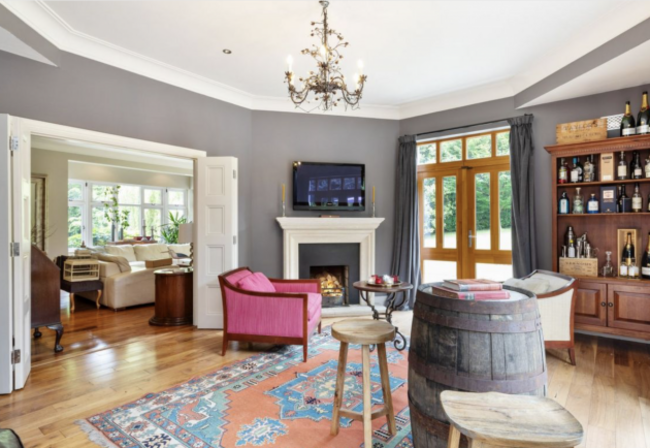
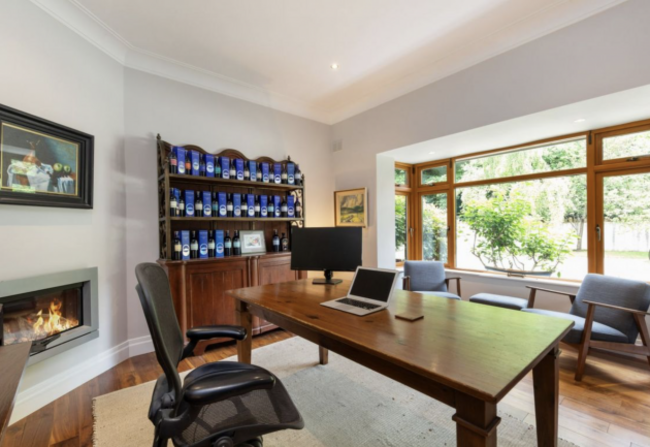
A living room offers a more formal setting, while an office, bar and separate television room allow work, relaxation and entertaining to happen without competing for space. Underfloor heating runs throughout, complemented by hardwood and marble floors.
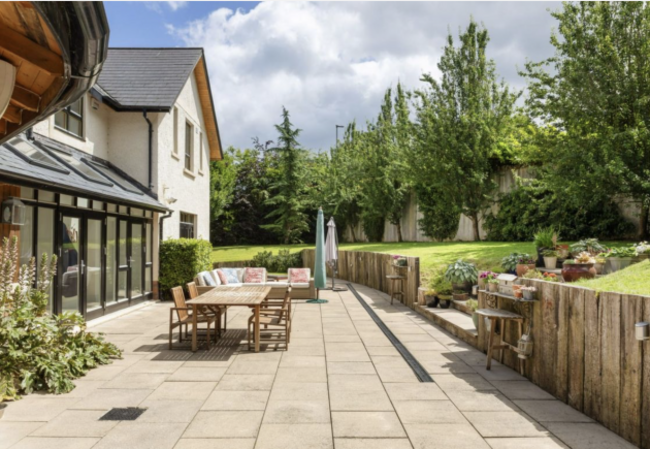
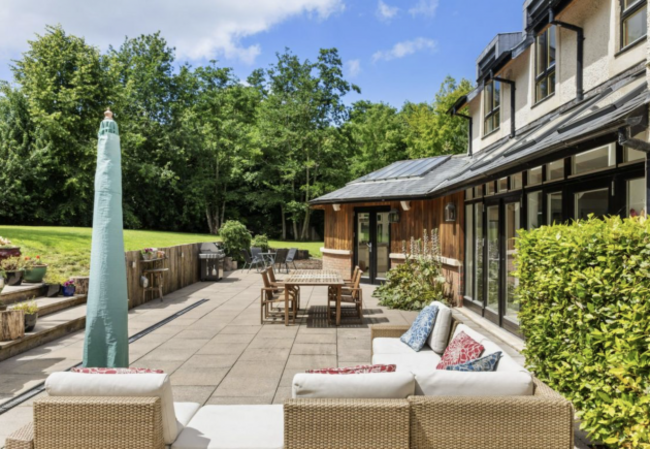
Outside, a broad south-west-facing patio effectively becomes another living area during the warmer months. It has ample room for summer dinners, barbecues and family gatherings, with the orientation making the most of the afternoon and evening sun.
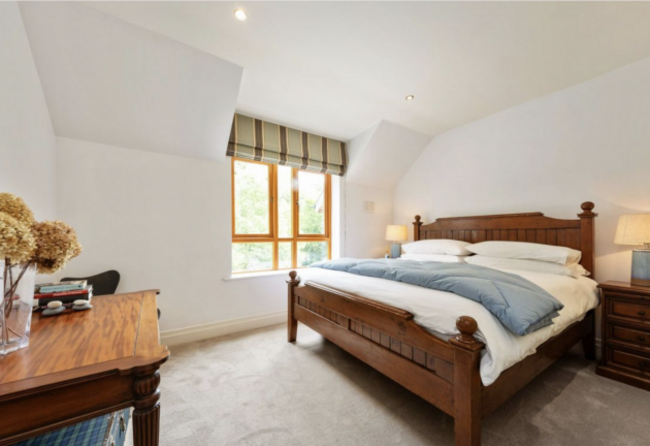
Upstairs, skylights brighten the landing and lead to five well-sized bedrooms. The main suite occupies the front of the house and includes built-in wardrobes and an en suite bathroom with a walk-in shower and Jacuzzi bath. A second bedroom has its own en suite bathroom, while the remaining three share a large family bathroom, also fitted with a separate shower and Jacuzzi bath.
One of the home’s most intriguing features is its flexibility for multigenerational living. A covered atrium connects the house with a detached 45 m² double garage, for which architectural plans and services are already in place to create a 90 m², two-storey guest house.
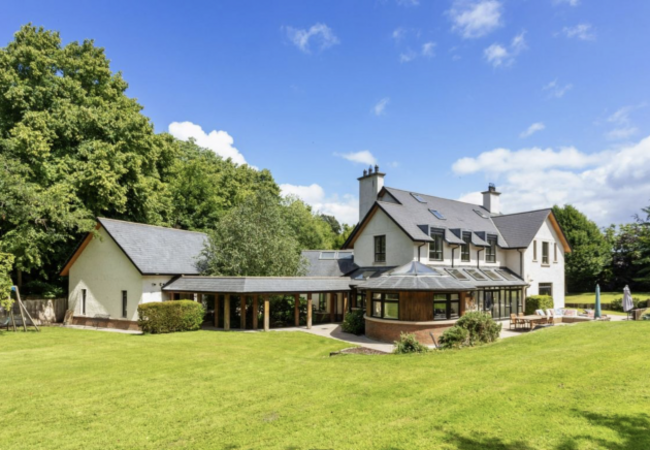
The grounds are both expansive and private. A weeping willow forms a striking focal point at the front, while lawns extend around the house and towards the large patio. The gravelled driveway can fit up to ten cars, with room for bicycles, boats and children’s play equipment, too.
Despite its sheltered setting, the house is exceptionally well placed. Delgany village, with its pubs, restaurants, artisan food shop and traditional butcher, is nearby, while Greystones lies within 3km, bringing beaches, cafés, schools, playgrounds and sports clubs within easy reach. Dublin city is approximately 25km away and reached via the M11, M50, DART and bus. In the opposite direction, the Wicklow Mountains can be reached in around 20 minutes.
With substantial accommodation, an acre of mature gardens and the possibility of creating a separate guest house, 1 Glenair Manor is a home designed for more than family life as it stands today, it’s designed for the many forms it might take in years to come.
1 Glenair Manor, Delgany, Co Wicklow is on the market for €1,895,000 through O’Gorman Properties.

To embed this post, copy the code below on your site




have your say