Sign in. It’s quick, free and it’s up to you.
An account is an optional way to support the work we do. Find out more.
Sign in. It’s quick, free and it’s up to you.
An account is an optional way to support the work we do. Find out more.
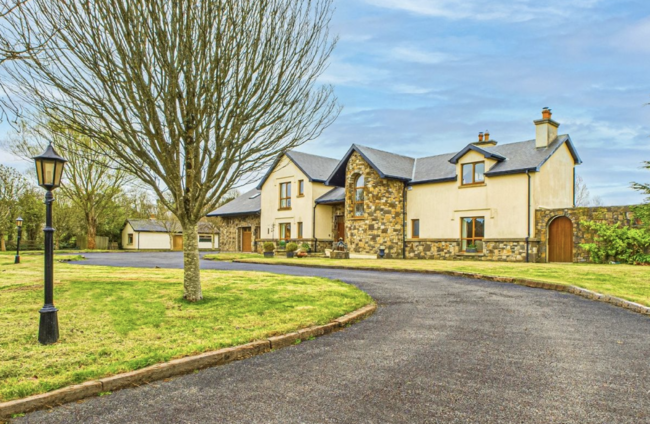
LOCATED ON A private 2.25 acre site in Ballyglan, Leperstown, near Dunmore East, this detached home offers over 436 m² of luxurious living space. Designed for modern family life and multi-generational living, the property has five spacious bedrooms, including two with en suite bathrooms and walk-in wardrobes. The grand entrance hall sets the tone with vaulted ceilings, Turkish marble floors and handcrafted staircase. Multiple reception rooms, a high-spec kitchen and a dedicated office provide flexible living and entertaining space.
Outdoors, enjoy beautifully landscaped gardens, two patios and ample parking via a sweeping driveway. Extra features include a double internal garage, a separate detached garage and B3 energy rating with underfloor heating. Ideally located just minutes from Dunmore East’s beaches and outdoor amenities, and 20 minutes from Waterford City, this home offers the perfect blend of country living and urban convenience.
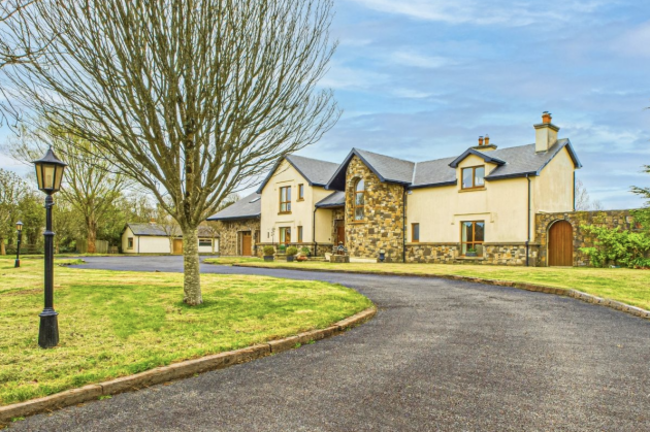
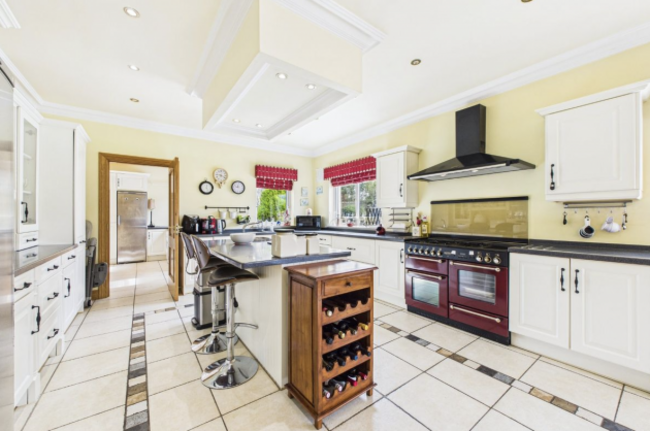
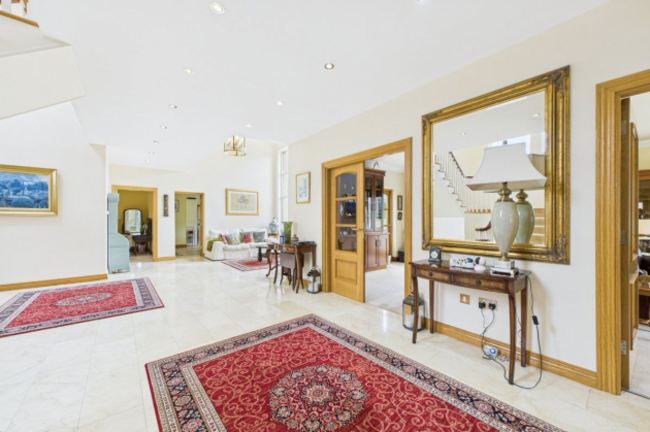
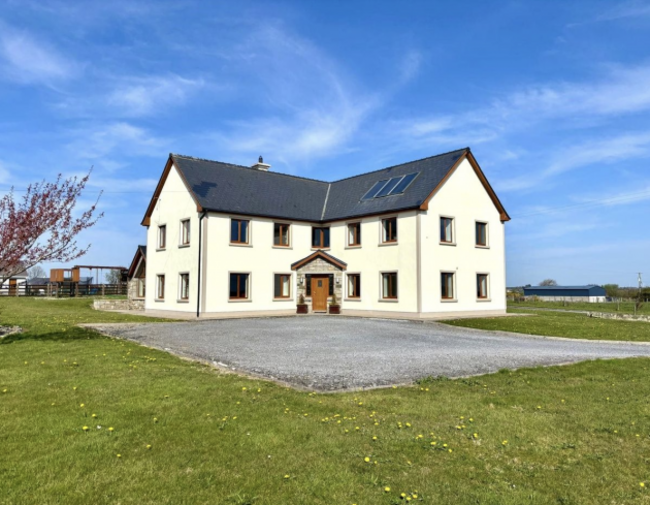
This is an ideally positioned family home on an elevated site just outside the award-winning village of Milltown and only 40 minutes from Galway City. Built in 2009, this architecturally striking home spans three floors and combines luxurious space, modern design and energy efficiency thanks to a geothermal heating system. The 410 m² home features expansive, light-filled interiors, including five double bedrooms, multiple living areas, a showpiece kitchen and three contemporary bathrooms.
A sunroom with vaulted ceilings and dual and triple-aspect windows throughout maximise natural light and countryside views. A large utility room, walk-in wardrobes and generous storage enhance functionality. The third floor adds 88 m² of versatile space with full planning permission, while a 60 m² shed offers further potential.
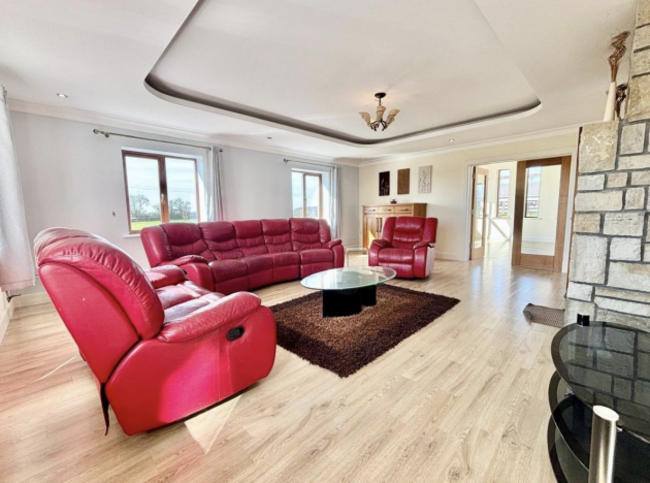
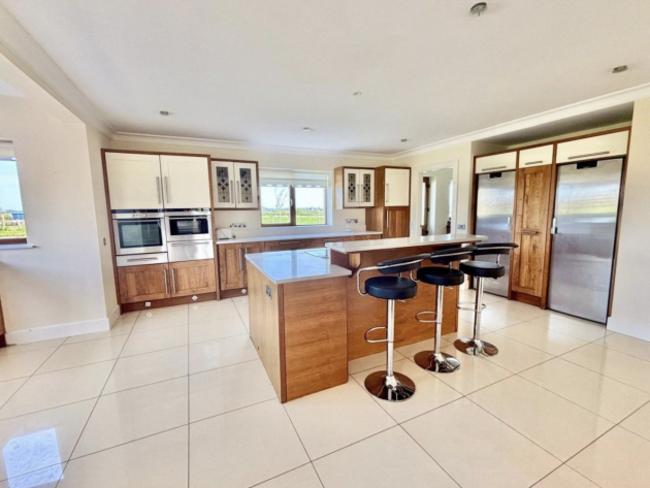
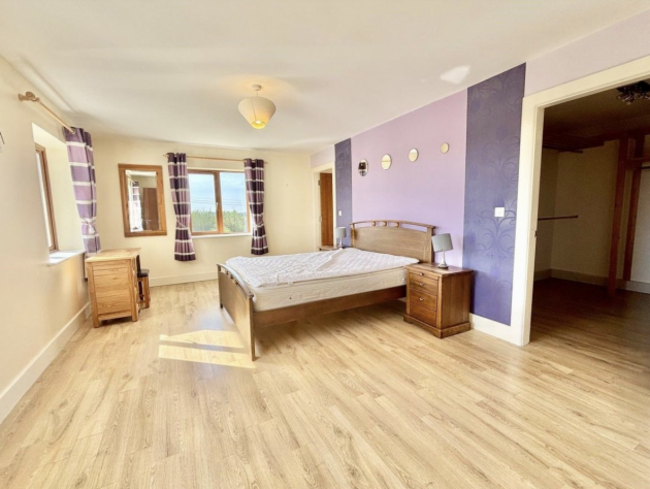
This is a 208 m², five-bed bungalow in the serene setting of Curramore, Kiltoom, just ten minutes from Athlone. Set on a generous 1.35 acre site, this beautifully maintained home offers the perfect blend of space, comfort and a great location ideal for families or those seeking peaceful countryside living close to essential amenities. Inside, a spacious layout includes a light-filled sitting room, a large kitchen with dining area, a utility room with toilet and a sunroom overlooking the garden.
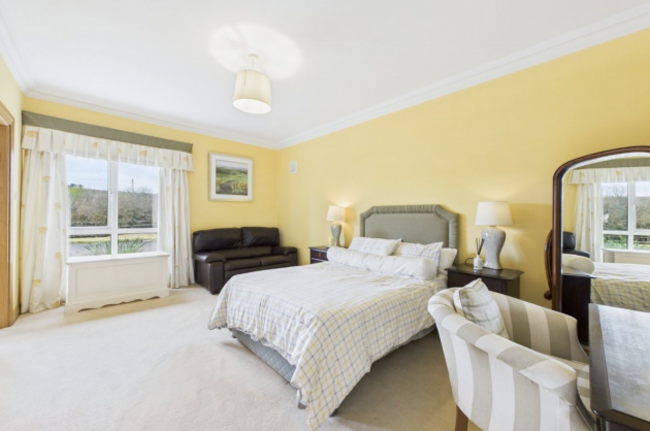
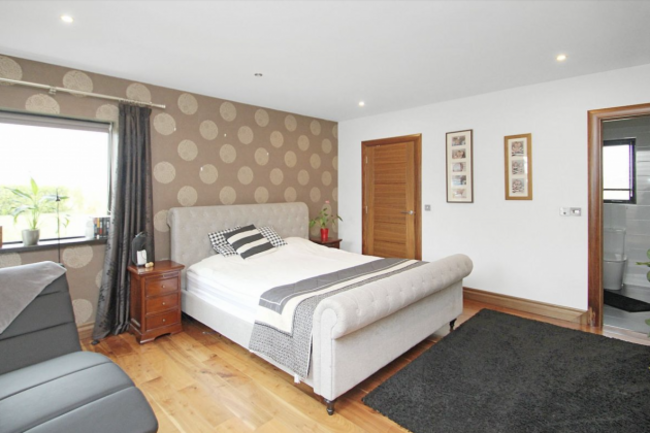
The five bedrooms are generously sized, with two enjoying their own bathrooms. The luxurious main bedroom has a walk-in wardrobe, too. One bedroom currently serves as a home office, ideal for remote work. Outside, enjoy landscaped gardens, a robotic lawn mower, a polytunnel for year-round gardening and a 24 m² dual-purpose garage with potential for a gym, workshop, or storage.
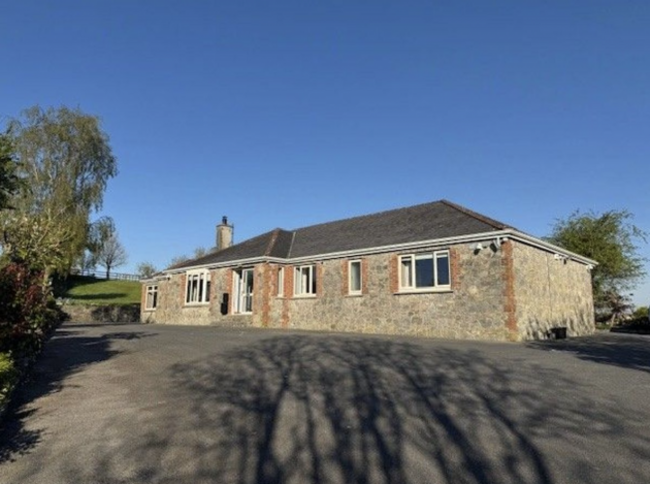
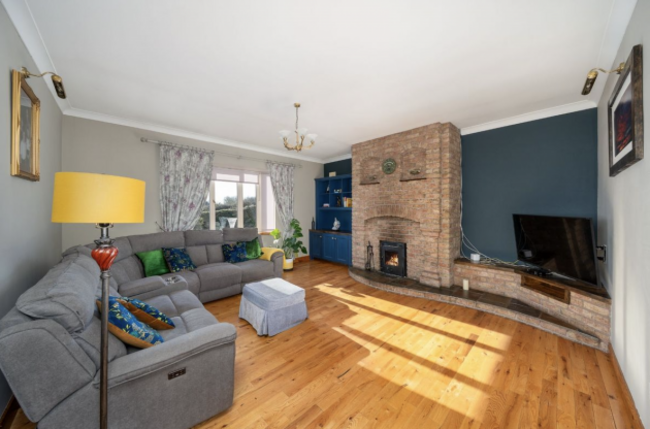
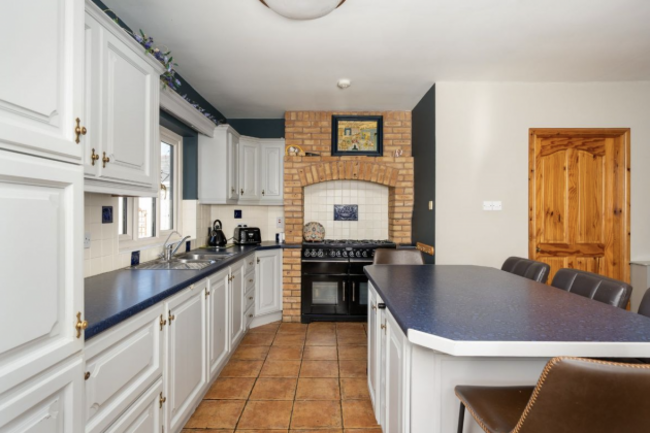
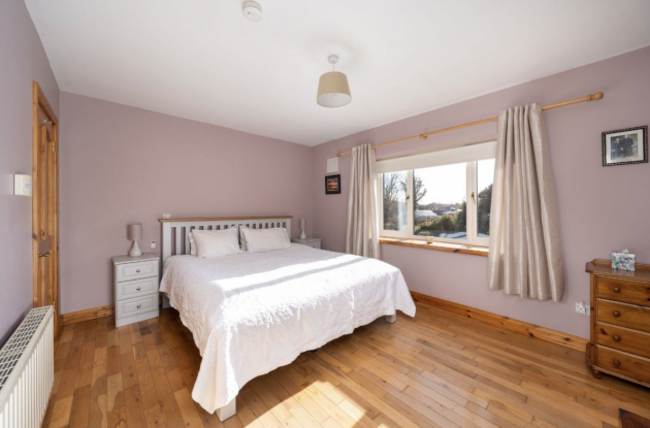
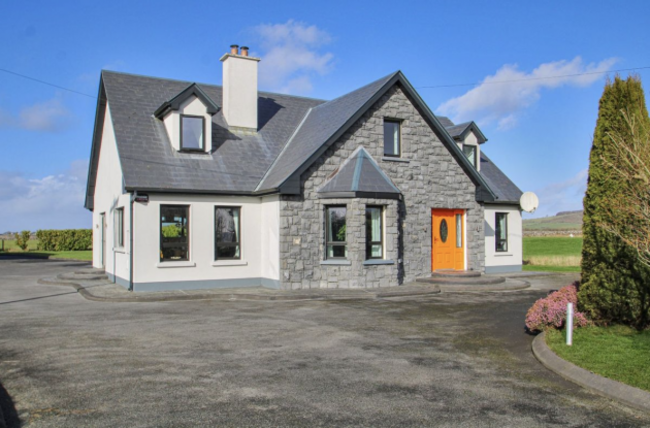
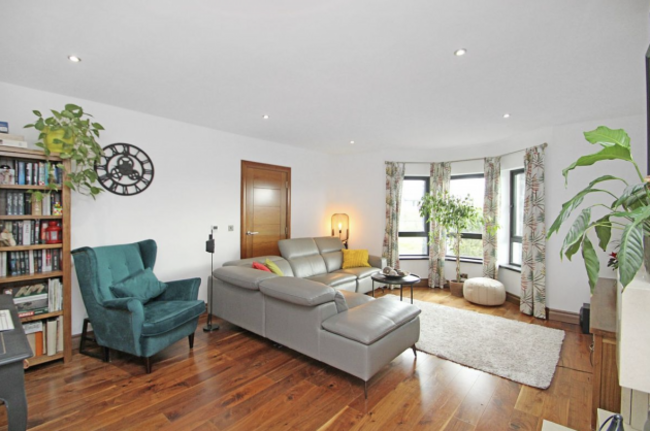
This is a spacious and energy-efficient family home, offering about 295 m² of stylish, well-designed floor area on a a half an acre site. Located near Castlehackett and Belclare schools, with secondary options and motorway access within easy reach, it’s ideal for family life. The home boasts a superb B1 BER rating, thanks to geothermal heating, underfloor heating, and triple-glazed windows, keeping energy costs impressively low. Inside, the spacious foyer with marble floors and a walnut staircase sets the tone for the high-quality finishes throughout.
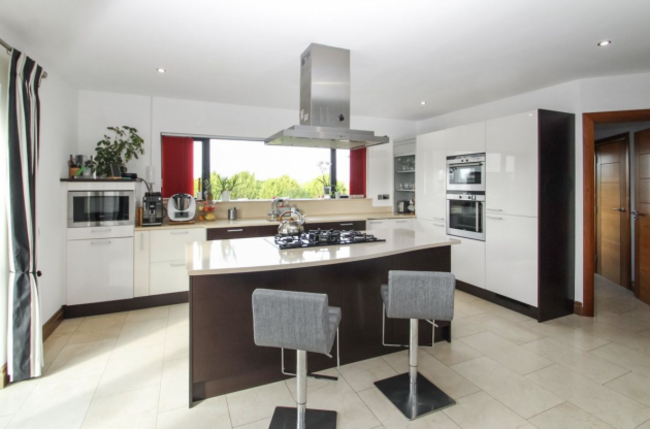
The heart of the home is the stunning Scavolini kitchen with a gas hob island, triple-aspect light and adjoining dining space with a cosy gas fireplace. Five bedrooms (or four plus office), luxurious bathrooms and a bright upstairs landing offer ample space and flexibility. Outside, enjoy a west-facing patio with Knockma Hill views, a large detached garage and beautifully landscaped grounds with a veggie patch and polytunnel.

To embed this post, copy the code below on your site




have your say