Sign in. It’s quick, free and it’s up to you.
An account is an optional way to support the work we do. Find out more.
Sign in. It’s quick, free and it’s up to you.
An account is an optional way to support the work we do. Find out more.
THIS FIVE-BEDROOM brick and render-facade mock-Tudor home in Ballsbridge, built in 1994, is on the market this week.
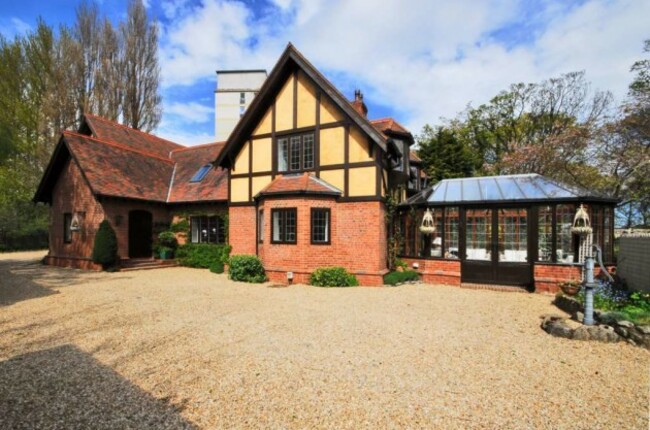
1 Orchard Lane Herbert Park, Ballsbridge, Dublin 4 is for sale for €3,250,000 with Knight Frank via Daft.ie.
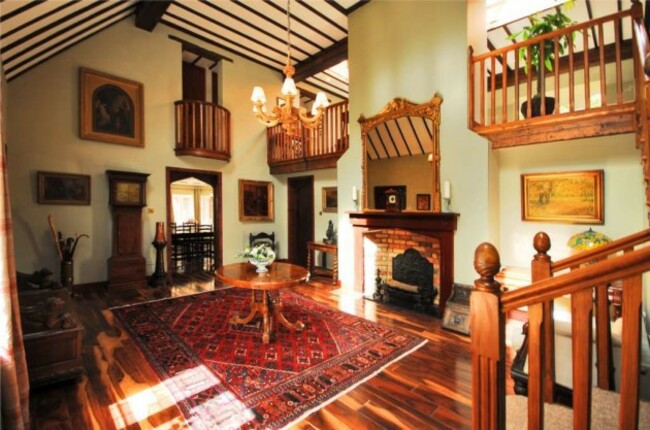
Entering the property there is a double-height baronial-style hall with a polished solid walnut floor, fireplace and beamed ceiling.

There are two family rooms on the this level, both with exposed brick feature fireplaces, beamed ceilings and leaded windows.

Off the entrance hall is the dining room with a feature fireplace, beamed ceiling and polished walnut floor.
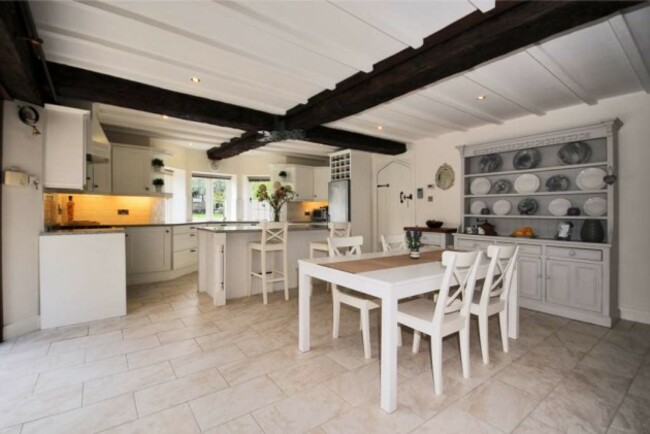
The kitchen has porcelain tiled flooring, 17th century exposed cross beams, white fitted cabinets with polished marble worktops and a centre island. There is a large laundry off the kitchen with a gas central heating boiler. There is also a guest toilet off the kitchen.

Off the kitchen there is a guest suite comprising a double bedroom with bathroom. There is also a conservatory with a stone floor and leaded windows. This opens to the herb garden.

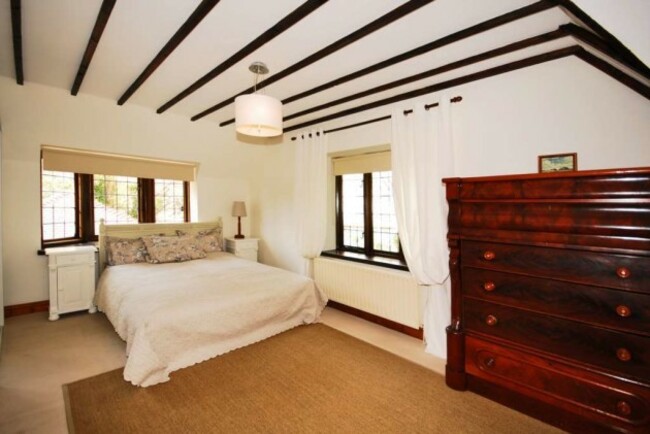
Upstairs there is another lounge/living room area with a sandstone fireplace and window lights. There are four en-suite double bedrooms on this level.
There is also a basement level with a gym/wine store as desired. The garden is walled with an ornamental duck pond and comprises a herb garden, treehouse, gazebo and barbecue area. There is also a detached garage to the rear of the property.
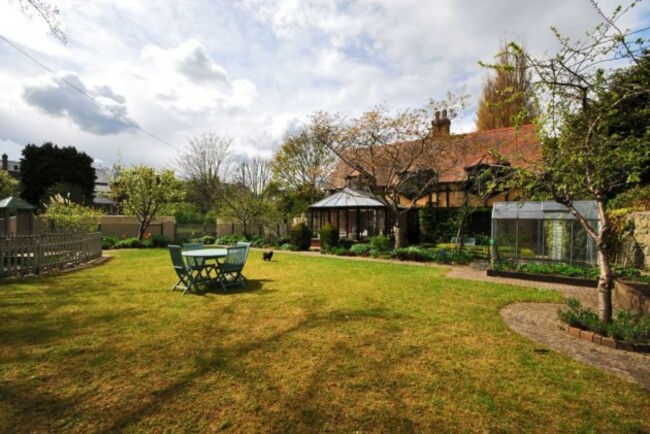
1 Orchard Lane Herbert Park, Ballsbridge, Dublin 4 is for sale with Knight Frank via Daft.ie.

To embed this post, copy the code below on your site






have your say