Sign in. It’s quick, free and it’s up to you.
An account is an optional way to support the work we do. Find out more.
Sign in. It’s quick, free and it’s up to you.
An account is an optional way to support the work we do. Find out more.
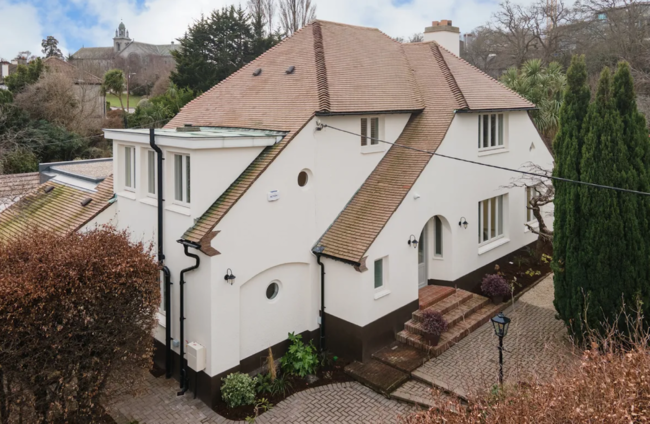


NO DOUBT THE striking facade of this four-bed home in Dublin will be a talking point for whoever decides to view, or indeed buy, it. Built in the ‘30s by a well-known builder in the area called John Kenny, Balnagowan spans a generous 260 m². Kenny was known for his one-of-a-kind homes in the Mount Merrion area and Balnagowan is a prime example.
And although it was built in the earlier part of the 20th century, renovations over the years have afforded it an A-rate BER thanks to a heap of modern touches from underfloor heating to double glazing.
Original features like arched doors inside and outside the home add character to this luxury home.
This home’s interesting layout start at the hallway which leads to a cloak room as well as steps down to under stairs storage and a guest toilet. The curved walls are partially panelled and tiled and there’s a charming round porthole window.

The hall links to the large open plan family room and kitchen. As well as being bright and airy, it’s full of mod cons, from top of the range appliances in the kitchen to the underfloor heating throughout the ground floor. A Bluetooth amplifier and ceiling speakers make a great spot for entertaining, too. Double doors from the kitchen leads to the south-west facing patio.

The open plan kitchen isn’t the only large space on the ground floor. There is also a drawing room to the side that looks out to the back garden too With its double aspect, it’s gets great natural light. This room connects to another that was once called the library and it also steps out onto the patio.
The ground is also home to an office that looks over the front of the house.

It’s not just the social spaces in this home that have seen high-end treatment. The upstairs bathroom is large and covered in marble effect porcelain tiles, has underfloor heating. Beside it is a laundry chute that goes right to the laundry cupboard in the utility room.

The first, and smallest of the four bedrooms is bright thanks to its double aspect windows facing south and east. From here, the main landing connects to three larger bedrooms. The main bedroom has a large bay window that overlooks the back garden and pretty patio area. It also has an en suite bathroom that has underfloor heating.
Another double bedroom looks over the front of the house and also has an en suite bathroom and fitted wardrobes.
Sitting behind an archway as you enter the site, the house has lots of privacy. The grounds around the house are in great nick and offer plenty of parking. Some areas are also wired for car charging points while there is also the option to add electric gates for extra security.
The side of the property also has its own entrance should the next buyers want to create a self-contained space for guests.
Greenfield Road is close to everything a family needs, from shops and restaurants to schools and sports facilities. Just a one-minute walk away sits Deer Park, which has a playground and tennis club.
It’s no wonder why Mount Merrion is seen as one of Dublin’s most prestigious locations. Near the city and the sea and home to rows of luxurious homes, the area is peaceful yet full of activity.

To embed this post, copy the code below on your site





have your say