Sign in. It’s quick, free and it’s up to you.
An account is an optional way to support the work we do. Find out more.
Sign in. It’s quick, free and it’s up to you.
An account is an optional way to support the work we do. Find out more.
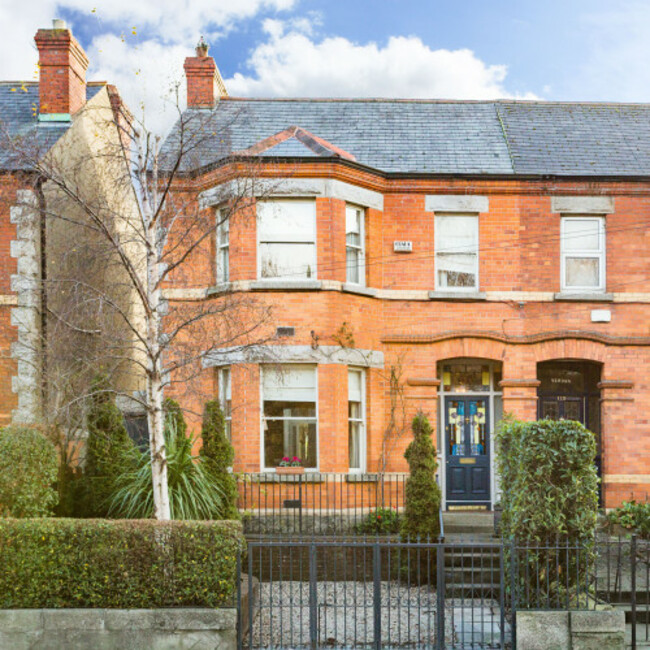
FROM THE OUTSIDE, 108 Lower Kimmage Road looks like any classic Edwardian redbrick, but inside it’s a gorgeously re-imagined three-bed packed full of modern comforts.
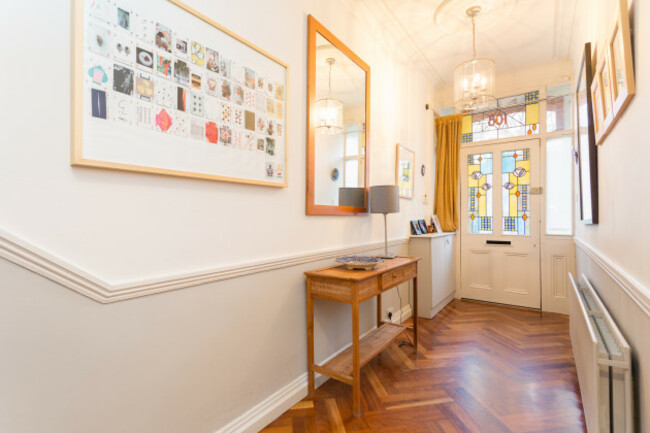
Despite the total interior transformation, many of the property’s original period features have been retained, starting with the ceiling coving and stained glass front door in the entrance hall.
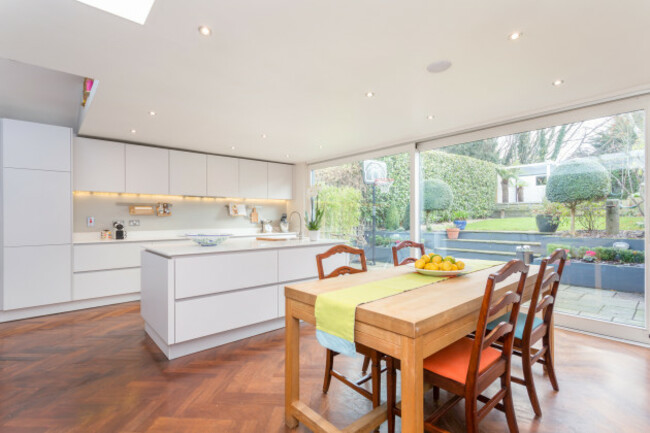
The natural heart of the home is now the kitchen extension, which overlooks the rear garden and features brand new fitted units, a family-friendly island and sliding doors opening onto a stepped patio area.
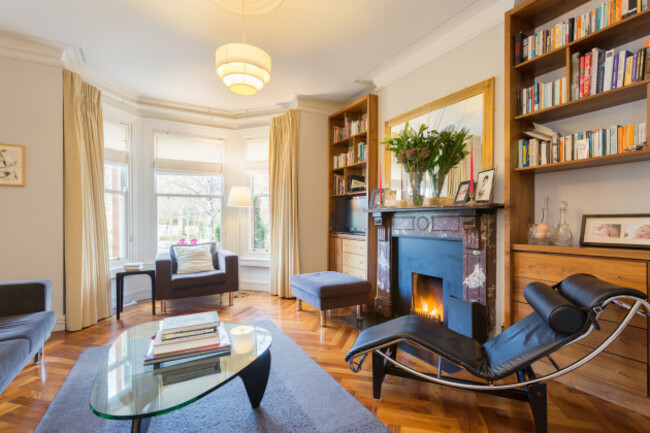
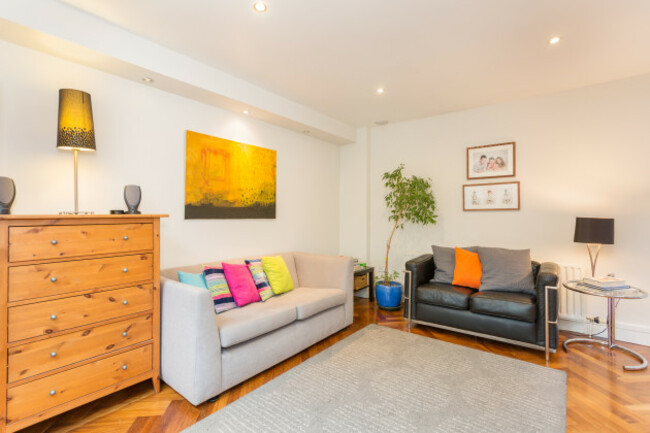
The lounge, meanwhile, is a sumptuous marriage of period elegance and modern features.
Large bay windows face the street and let in plenty of light, and there’s an ornate marble mantlepiece that’ll surely grab the attention of anyone who enters.
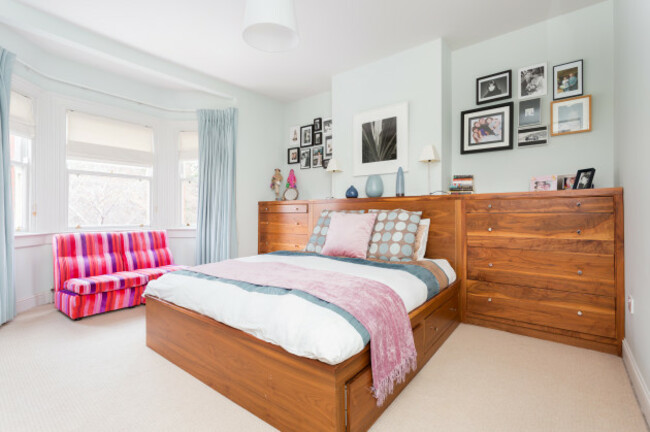
Upstairs, there is a master bedroom with an adjacent dressing room, as well as alcove units and another large bay windows.
Two more tastefully designed bedrooms and a family bathroom complete the first floor accommodation, but on the next level there’s a converted attic bedroom, too.
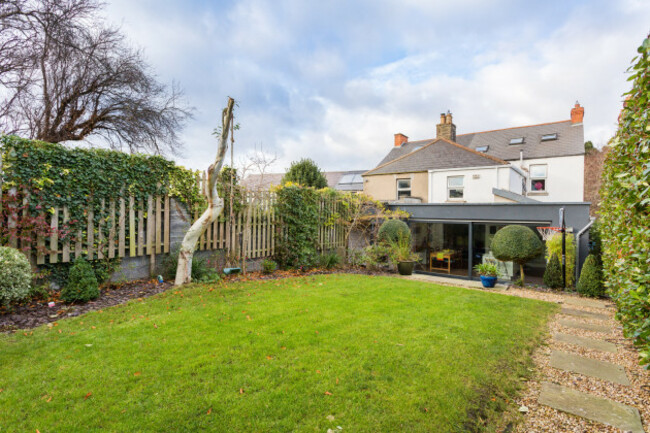
Outside, as well as the patio, there is a larger than average rear garden with a south-facing aspect, soaking up the sun right into the evenings.
Off-street parking comes with the property, with gates and a side entrance for ease of access to the home.
The property is located just outside the village of Harold’s Cross, and Terenure is a five-minute drive away. You’ll also enjoy easy access to the city centre via several Dublin Bus routes.
108 Lower Kimmage Road, Harold’s Cross, Dublin 6 is on sale for €895,000 from DNG Terenure via Daft.ie.

To embed this post, copy the code below on your site





have your say