Sign in. It’s quick, free and it’s up to you.
An account is an optional way to support the work we do. Find out more.
Sign in. It’s quick, free and it’s up to you.
An account is an optional way to support the work we do. Find out more.
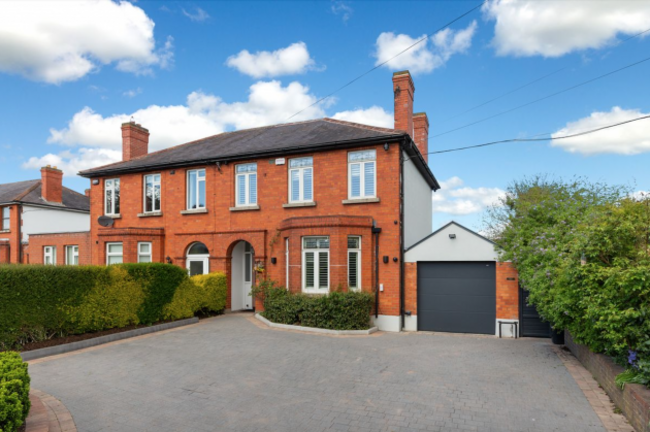
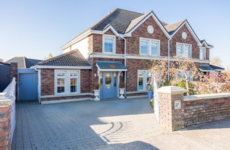
TUCKED BEHIND AN electric gate on Old Cabra Road and just minutes from Stoneybatter, lies this striking Edwardian home that’s a great mix of period elegance and contemporary style. No 94 is a luxurious family home with an interior that has a lot of character as well as space. Extended and refurbished to a great standard, it offers a space, comfort and refined design close to the hustle and bustle of the city centre.
From the moment you arrive, it’s clear that this property is something special. Set well back from the road, the cobble-lock driveway provides plenty of parking, while the landscaped front garden and original tiled porch offer a lovely introduction. The stained-glass hall door opens into a grand entrance hallway, where oak flooring, wood panelling and intricate ceiling covings nod to the building’s heritage.
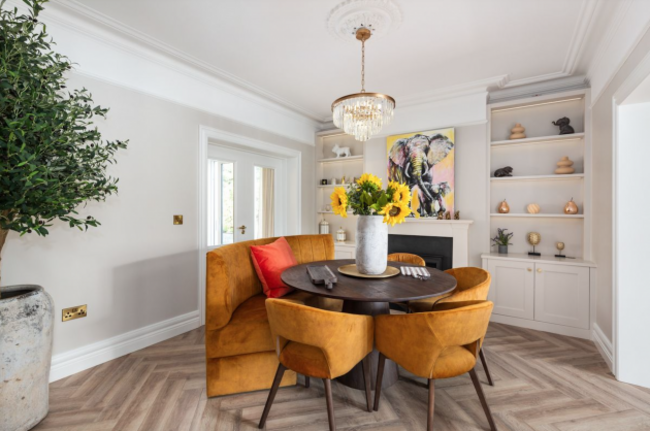
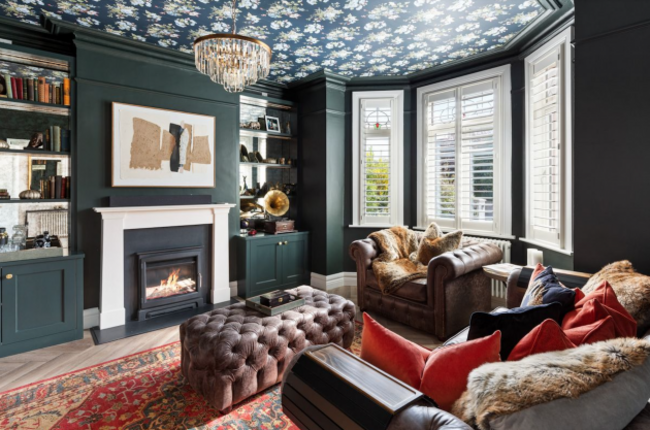
The ground floor is a lesson in thoughtful design and high quality finishes. Two beautifully proportioned interconnecting reception rooms – each featuring a limestone fireplace, original coving and oak flooring – provide elegant yet comfortable spaces for relaxing or entertaining. Pocket doors allow for flexibility between these rooms, creating an open flow or intimate separation if preferred.
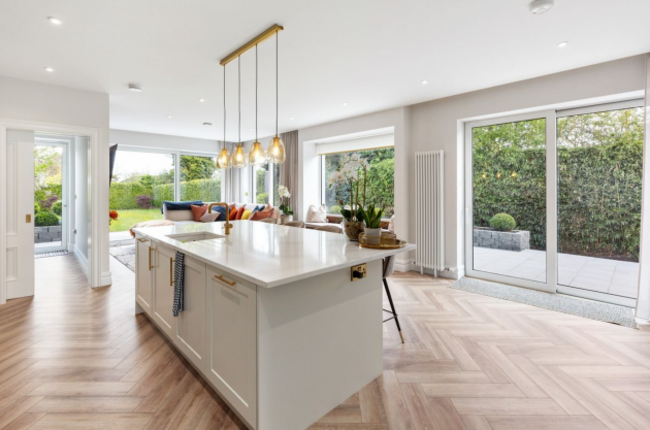
To the back, a stunning kitchen extension steals the show. This expansive, light-filled space is the dream setting for modern family life. A generous island topped in marble doubles as a breakfast bar, while sleek integrated appliances and extensive cabinetry offer functionality and style. Skylights, picture windows and multiple sliding doors flood the space with natural light and invite the outdoors in. A cosy window seat provides the perfect nook to enjoy the view of the garden, while the adjacent utility room ensures that practical needs are met discreetly.
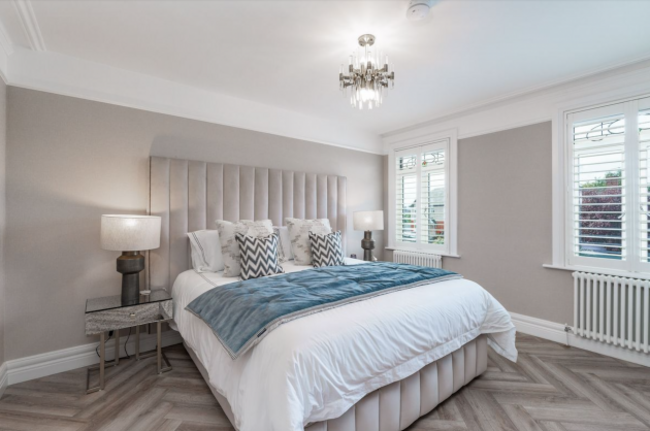
Upstairs, three spacious double bedrooms continue the home’s theme of quality and light. Each room features oak flooring, with period details such as ceiling covings, picture rails and stained-glass window insets enhancing the house’s character. The family bathroom is a luxurious retreat, fitted with twin basins, a freestanding bath and a double shower.
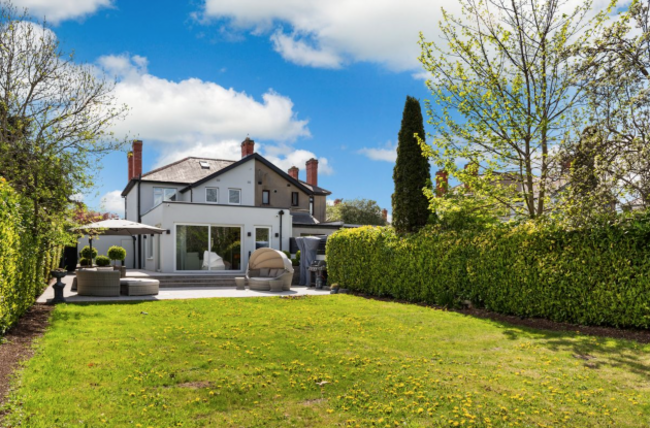
Stepping outside, the garden is a private oasis that’s over 100 feet in length. Mature trees, lush hedging and well-designed patio areas offer a tranquil setting for alfresco dining, children’s play or summer garden parties. Cleverly positioned outdoor lighting ensures the space can be enjoyed long after the sun sets, too. A detached garage provides additional storage, while a side gate offers convenient access. A separate outdoor toilet and store further enhance the functionality of the garden.
Just a short stroll from the lively village atmosphere of Stoneybatter, the house is in an undeniably popular location. The area’s artisan shops, independent cafés, delis and restaurants contribute to the vibrant feel. The vast green expanses of Phoenix Park are within easy walking distance, as is Technological University Dublin’s Grangegorman campus with its open public spaces.
For commuters, the city centre is a pleasant walk or a short journey via excellent transport links including LUAS, Heuston Station and bus routes. The nearby M50 also provides quick access to the airport and beyond.
With its seamless fusion of Edwardian charm and high-end modern finishes, 94 Old Cabra Road is a truly special home in one of Dublin’s most desirable postcodes.
94 Old Cabra Road, Cabra, Dublin 7 is on the market for €1,150,000 through Sherry Fitzgerald.
Curious about property sale prices in Dublin 7? Visit Daft.ie’s new Sold Section to explore recent sales and find out more.

To embed this post, copy the code below on your site



have your say