Sign in. It’s quick, free and it’s up to you.
An account is an optional way to support the work we do. Find out more.
Sign in. It’s quick, free and it’s up to you.
An account is an optional way to support the work we do. Find out more.
This exceptional four-bed, double-fronted home in the sought-after Orchard development in Stamullen, Co Meath spans about 167 m. The spacious family home features an extended solid oak kitchen with granite worktops and island, a large living room with bay window, solid fuel stove with back boiler and French doors opening to a private, sun-filled garden.
Accommodation includes four double bedrooms, a main with en suite bathroom, a family bathroom, guest toilet, utility room and a second reception/playroom. Upgrades include a 2023 gas boiler, composite front door and electric car charger. The landscaped front has off-street parking for two cars, with side access to a secure back garden. Located in a vibrant village close to schools, shops, GAA club and excellent transport links, including the M1 and Gormanston train station. This move-in ready home is ideal for modern family living.

210 Millbrook is a spacious five-bed detached home with a purpose-built, fully compliant childcare facility at the back. Currently operational and accommodating 12 to 15 children. This unique property spans three floors and sits on an elevated site in a quiet cul de sac of just five homes, overlooking a green in the sought-after Millbrook estate. Freshly presented with an open plan layout, the ground floor includes a front-facing kitchen, a large living and dining space and the childcare wing with laundry and two toilets.
The first floor boasts three double bedrooms with en suite bathrooms, including a main with a walk-in wardrobe, while the top floor features two more bedrooms and storage. The professionally landscaped back garden and ample front driveway enhance the appeal. Ideally located in Johnstown, it’s within walking distance of shopping, schools and close to the M3 and Navan town.
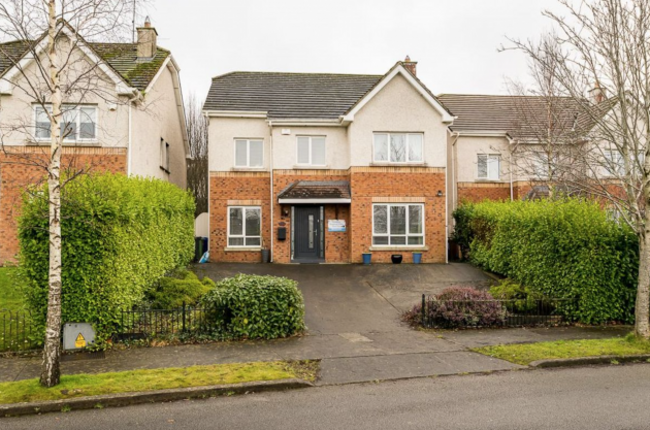
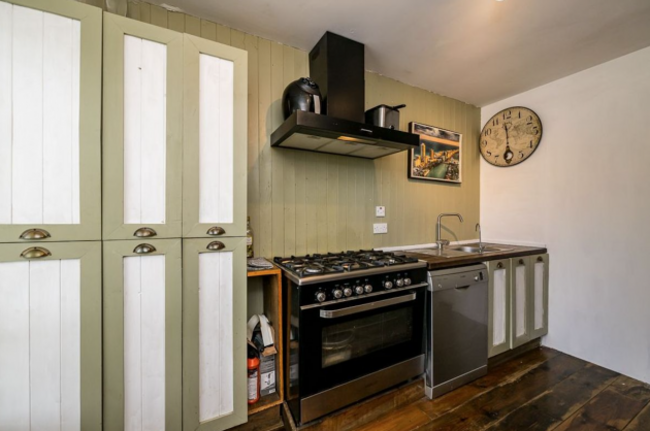
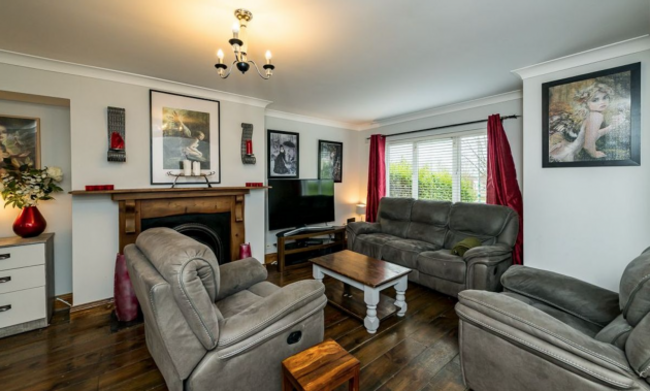
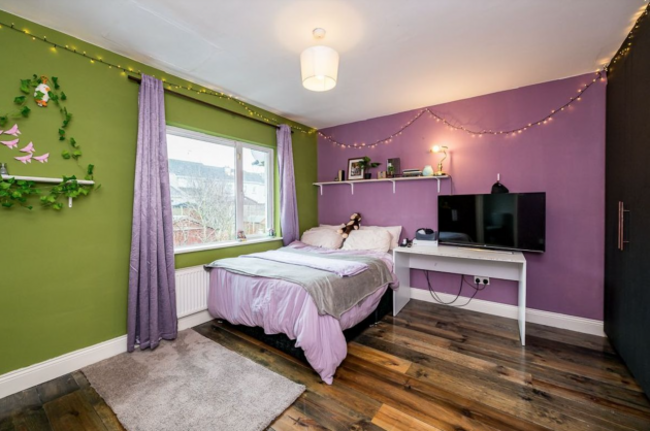
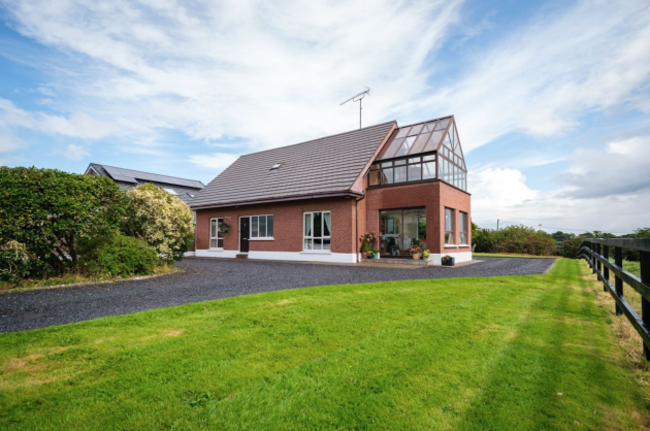
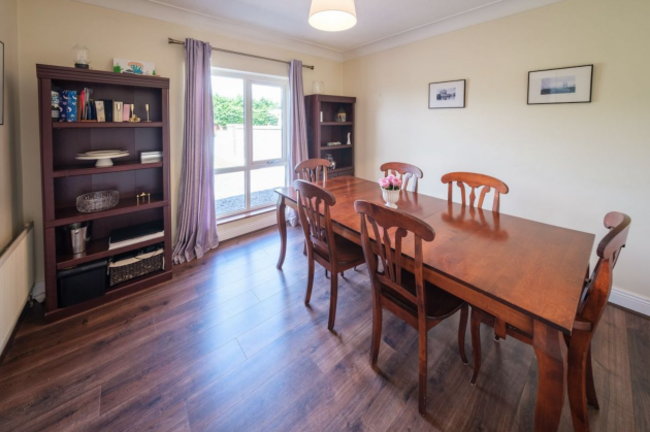
This is a unique three-bed home, set on a spacious elevated site with breathtaking views of the River Boyne and historic ruins of St. Peter and Paul’s Cathedral. This beautifully designed 127 m² residence features a second floor glass extension, offering panoramic views of Trim’s landscape. The ground floor includes a bright kitchen and dining area, two living rooms, a utility room, guest toilet and a sunroom.
Upstairs offers a family bathroom, two generous bedrooms and a main bedroom with access to a glass sunroom overlooking the town. The large south-facing garden has mature hedging, includes a garden shed and offers privacy and tranquility. Ideally located just east of Trim, the property allows easy access to Navan and Dublin roads and is within walking distance of Trim town centre and Marcy Regan’s Pub.


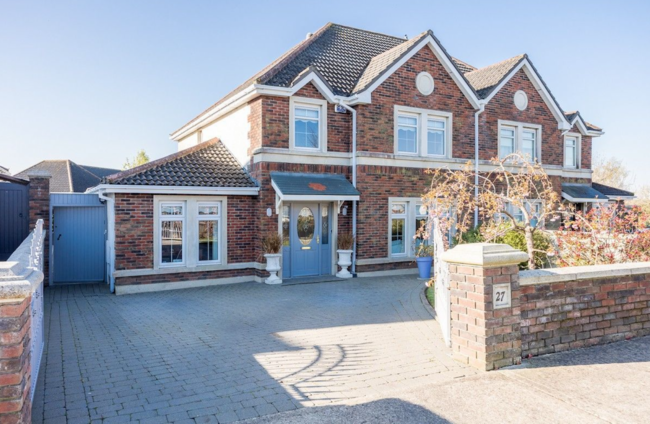
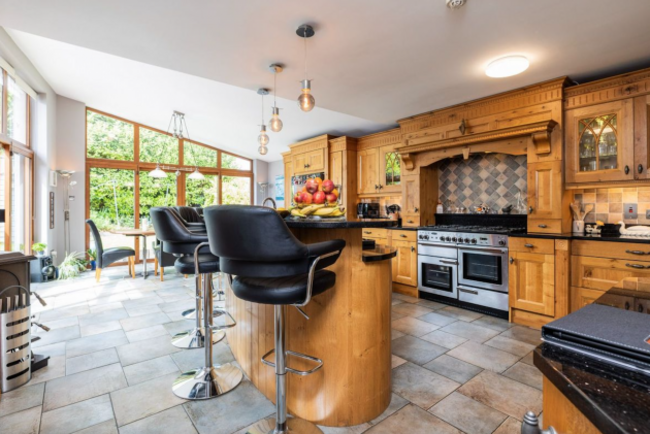
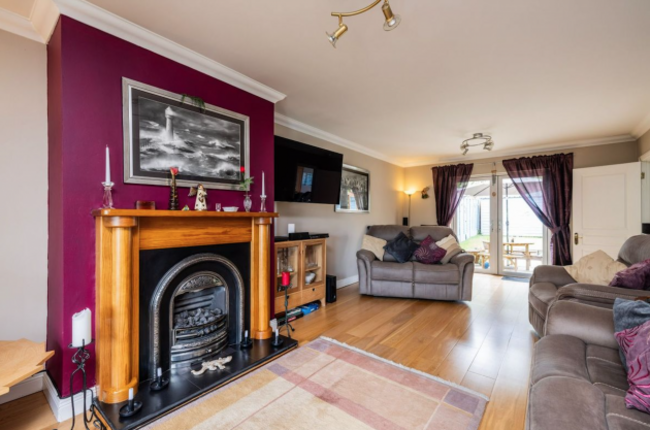
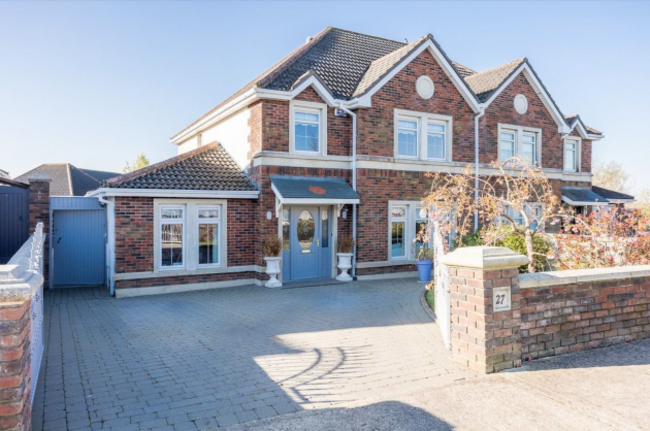
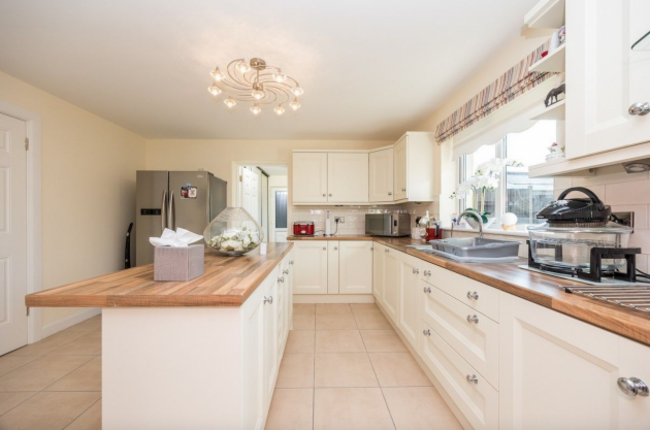
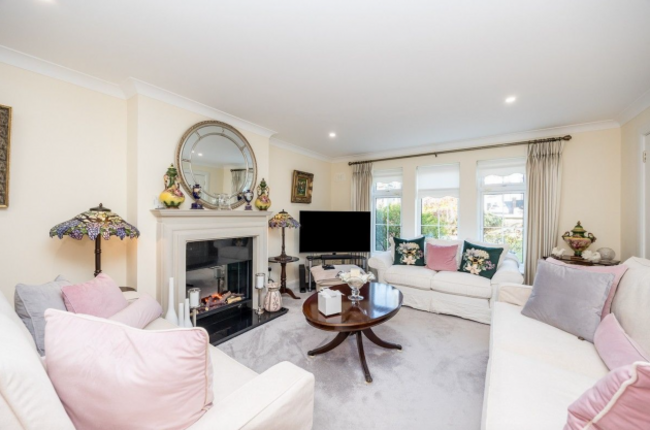
27 Cedar Road is a well presented four-bedder in the popular Archerstown Wood development. It offers generous living space, stylish upgrades and modern comforts. Built in 2007 and with a B3 energy rating, the property has two bright reception rooms – one with a sleek electric fire and the other ideal as a study, playroom or fifth bedroom. The open plan kitchen, dining and living area leads to a beautifully landscaped garden that faces south. There is also a large utility room and covered side shelter.
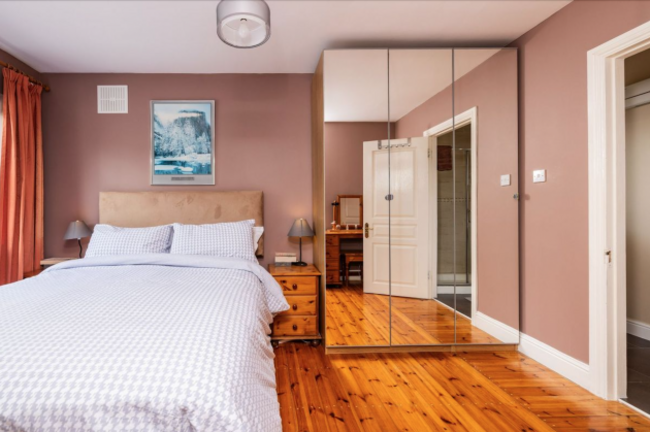
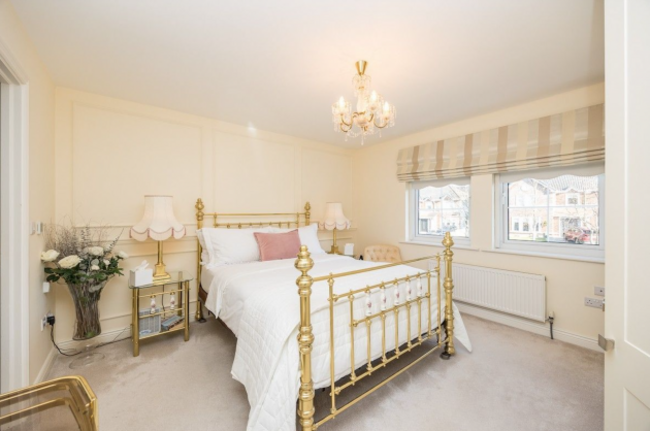
Upstairs hosts four spacious doubles, including a main with an en suite bathroom. All of the bedrooms are fitted with wardrobes. Both bathrooms enjoy underfloor heating. Extra highlights include zoned Climote heating, a water softener, great storage and off-street parking on a gated driveway. Set within walking distance to Ashbourne town centre, top schools and amenities, this turnkey home is perfect for growing families seeking space, style and convenience.

To embed this post, copy the code below on your site





have your say