Sign in. It’s quick, free and it’s up to you.
An account is an optional way to support the work we do. Find out more.
Sign in. It’s quick, free and it’s up to you.
An account is an optional way to support the work we do. Find out more.

FROM THE MOMENT you arrive, this unique family home reveals its charm and character, from the vaulted ceilings and interesting layout to stand out features throughout.
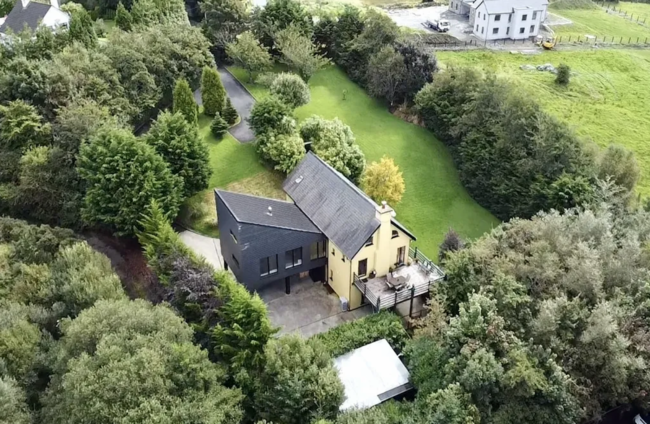
The house is set back from the road, and it stands on 1.2 acres of landscaped gardens that ensure privacy and serenity. This distinctive property combines generous living spaces with four bedrooms – each one with its own bathroom.

Upon entering through wrought iron gates flanked by limestone pillars, you’ll find two parking options. The first, right inside the gates, gives access to the first floor living area via a boardwalk. There is also ample parking, along with a carport, to the right and on the ground floor level.

Spread over three spacious levels, the ground floor offers two double bedrooms, both with their own bathrooms, a spacious family bathroom, utility room and a walk-in hotpress. Go up the open riser staircase, and you’ll meet an open plan living space, where a dining room and family room blend under vaulted ceilings.

A red brick fireplace and chimney anchor this space. Timber flooring lends warmth and character and glass doors lead to the boardwalk, offering garden views and access to the terrace. Just steps away is the hub of the home – the kitchen complete with maple shaker-style units, porcelain floor tiles and a breakfast bar.


No doubt the riser staircase is the centrepiece of the family room. This wrought iron eye-catching piece leads to the main suite that’s flooded with natural light thanks to roof windows. This room also features vaulted ceilings, built-in units, a dressing room, its own bathroom and access to a balcony.

The sitting room is bathed in natural light, with tall vaulted ceilings that create a cosy, inviting space. Adjacent to the sitting room is an office/study with built-in units and a storage room. On the opposite side of the sitting room, a shower room and stairwell lead to one double bedroom.
The gardens have clearly been lovingly nurtured over the years. The lush lawns are bordered by flowering plants, shrubs, and trees, offering year-round privacy. A raised sun terrace on the first floor provides an ideal setting for afternoon and evening dining and entertaining.

The plot is also home to a host of outbuildings including a large playroom and a substantial detached garage with a roller door. Two pony stalls and additional buildings house a fuel shed and chicken coop. There is access for cars to the garage and sheds via a back entrance, keeping it separate from the main entryway.

The area of Tullycommons is just three kilometres from Castlebar town and what’s more is that Snugboro National School is just 750 metres down the road, so it’s a no brainer for anyone with young children.
With its serene gardens, spacious interiors, and unique design elements, this property is a must-see for anyone looking for a home in the west of Ireland.
Tullycommons, Castlebar, Co Mayo is on the market for €675,000 through Sherry Fitzgerald.

To embed this post, copy the code below on your site





have your say