Sign in. It’s quick, free and it’s up to you.
An account is an optional way to support the work we do. Find out more.
Sign in. It’s quick, free and it’s up to you.
An account is an optional way to support the work we do. Find out more.
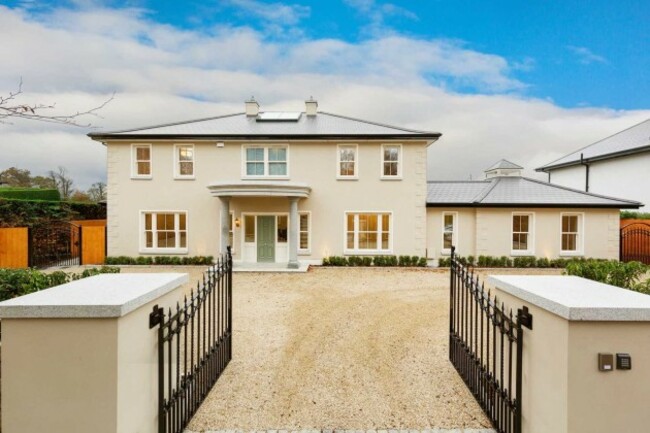
POLISHED GRANITE COLUMNS greet you on arrival at Glenbeigh, and provide an accurate representation of the rest of the decor.
Situated on Torquay Road in Foxrock, this four-bedroom home is on the market for €2,500,000.
Inside, a sweeping concrete staircase grabs attention, with an inlaid black and white granite design in the centre of the floor. Talk about making an entrance.
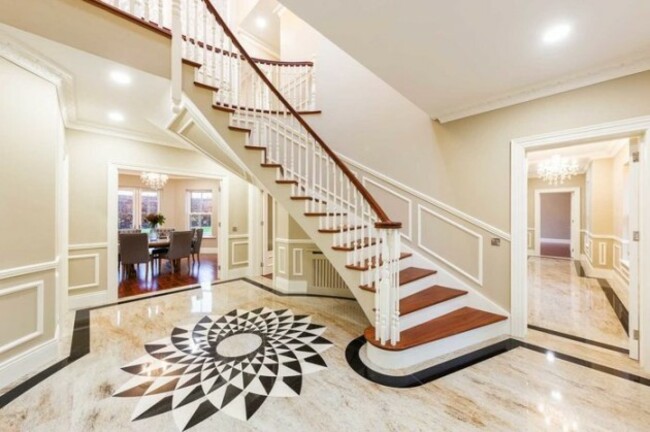
From here, glazed doors lead to the reception rooms. To the left of the hallway is the dual-aspect family room, which gives access to the kitchen.
Located at the rear of the house, the kitchen features Calacatta marble work tops, antique mirrored backsplashes and a large centre island/breakfast bar, complete with a built-in wine cooler. The bright and airy kitchen extends to a large dining area, with a lantern roof and double doors leading to the back garden.
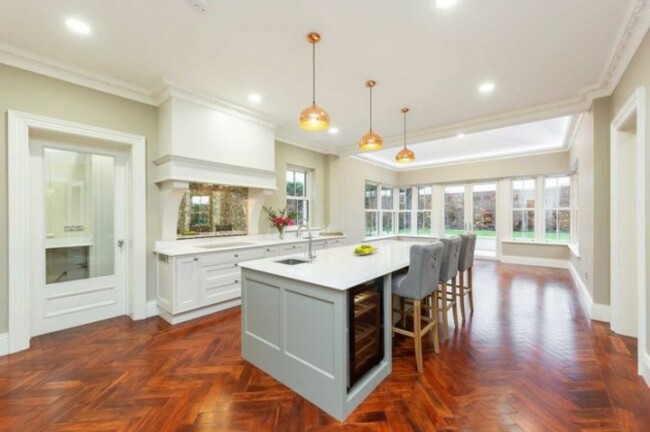
To the left of the kitchen is a spacious utility room, while a formal dining room is to the right, with ample room for hosting. From here, there is access to the large living room and the garden beyond. Acacia hardwood flooring features throughout the kitchen and living areas.
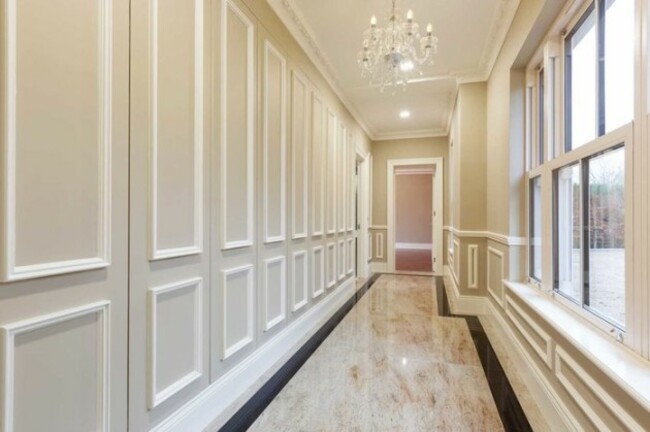
A second hallway runs along the front of the house, with panelled walls which conceal multiple storage units. At the end of the hallway is the guest bathroom, complete with a generous-sized vanity unit and a sink set in Calacatta marble.
There’s also a multi-use room at the end of this corridor, with the potential to become a gym, entertainment room or home office.
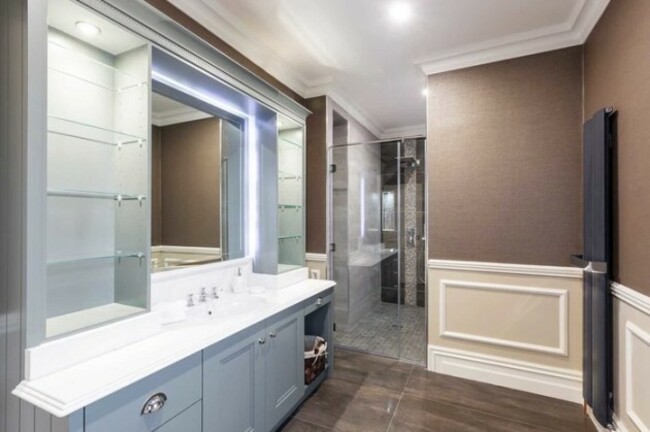
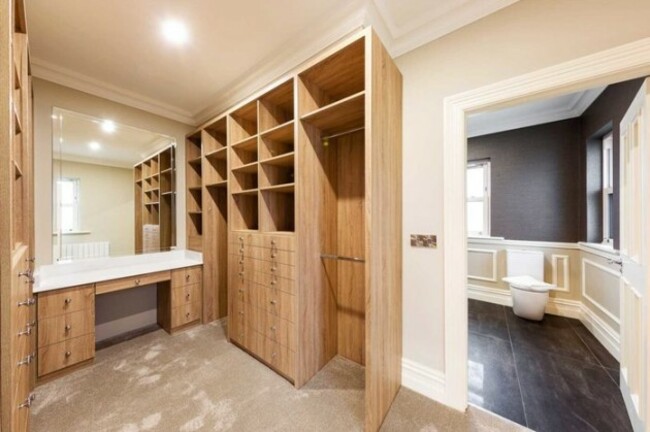
The master bedroom is situated to the back of the property upstairs, and features a large bay window, spacious dressing room and en-suite bathroom complete with jacuzzi bath and shower.
There are three further bedrooms on this floor, one of which has an en-suite bathroom. The remaining two share another bathroom.
The gravel driveway could provide parking space for several cars and is accessed via an electric gate. A west-facing rear garden is paved with silver granite slabs and boasts several patio zones, as well as a robotic lawn mower.
Located a short distance from Foxrock village, there is a selection of bistros, restaurants and food shops within walking distance. Cornelscourt Shopping Centre and The Park, Carrickmines, are also close by, as is a large selection of schools.
For fitness enthusiasts, Foxrock Golf Club and Leopardstown Golf Club are a short distance away, as well as Carrickmines Croquet and Lawn Tennis Club.
The Sandyford Luas stop is a 20-minute walk away, while the M50 and N11 can be easily accessed.

To embed this post, copy the code below on your site





have your say