Sign in. It’s quick, free and it’s up to you.
An account is an optional way to support the work we do. Find out more.
Sign in. It’s quick, free and it’s up to you.
An account is an optional way to support the work we do. Find out more.
ADDING AN EXTENSION to a property allows the owner to introduce elements that the home was originally lacking, like natural light and an open-plan design.
This week, we’re looking at homes around the country with spacious extensions – from a three-bed in Lucan to a four-bed in Co Meath.
A semi-detached family home, 24 Ballinteer Gardens has been extended to include an open-plan family area to the rear, while still benefiting from a separate study, dining room and living room in the original part of the house. Measuring 1,725 sq ft, the property is located in a quiet cul-de-sac and boasts a large corner garden with a south-west facing aspect.
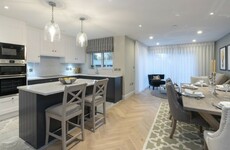
There are brick work features throughout the open-plan area, while the kitchen is fitted with glossy units, granite work tops, a feature island and a mini breakfast bar. An open archway leads to the dining area, where double doors open to the garden. In a highly convenient location, the property is just a 15-minute walk from Dundrum Town Centre.





A three-bed property, 13 Castlegate Chase is a light-filled family home of 1,300 sq ft. It comes to the market in excellent condition with laminate flooring, sliderobes in the master bedroom and a modern family bathroom. A recent addition to the property is a new gas boiler with heating that can be controlled from your phone.


There’s a light-filled living room to the front, while there’s an extended lounge with French doors and Velux windows to the rear. The garden comprises a lawn and patio area, and a timber shed. Positioned in a family-friendly location, No 13 is within walking distance of two primary schools, a creche and Griffeen Valley Park.





Located in a cul-de-sac of only 12 houses, 7 Cherry Court is a well-appointed four-bed family home. On the ground floor, a large family room with a limestone fireplace is to the right of the hallway. Double doors open to the kitchen, which features granite work tops, a centre island with a breakfast bar and Neff appliances.
Beyond the kitchen is a separate dining area with a Velux window and French doors to the patio. Moving upstairs, all flooring in the bedrooms and the landing has been upgraded. There are built-in wardrobes in three of the bedrooms. To the rear, the garden is finished in cobblelock and isn’t overlooked. Ashbourne town is a 15-minute walk away.




Spanning 1,108 sq ft, 9 Broomhall Crescent is a three-bed semi-detached property with an attractive back garden. Stepping inside, there’s a bright living room with a bay window and open fireplace to the left of the hallway. To the rear, there’s a large extension with an open-plan kitchen and dining area, where double doors open to the garden.
The garden features a large raised patio area and deck, a selection of plants and shrubs and a timber shed. On the first floor, each of the bedrooms comes complete with timber floors, with fitted wardrobes and built-in drawers in the master bedroom. Wicklow town is a five-minute drive away, while the nearby M11 means you can be in Dublin city within the hour.

To embed this post, copy the code below on your site




have your say