Sign in. It’s quick, free and it’s up to you.
An account is an optional way to support the work we do. Find out more.
Sign in. It’s quick, free and it’s up to you.
An account is an optional way to support the work we do. Find out more.
AS THE WEATHER improves and people around the country are spending more time at home than ever, having a home with a large back garden has never sounded more appealing.
This week, we’re looking at homes around the country with spacious rear gardens to enjoy the sun in – from a five-bed in Co Cork to a three-bed bungalow in Co Wexford.
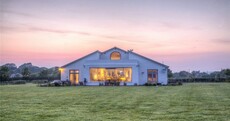
Coming to the market in turn-key condition, this three-bed bungalow sits on 0.57 acres of manicured grounds. Built in 2009, it features a spacious living room, kitchen and sun room. There’s timber flooring throughout, while the kitchen is finished with bespoke walnut units.
A hand-crafted walnut staircase leads to the first floor, with two bedrooms, a walk-in wardrobe and en suite bathroom here. Either of these rooms could easily be transformed into a home office, playroom or another living area. The property has been fitted with solar panels for increased energy efficiency, and is located a 10-minute drive from Enniscorthy.
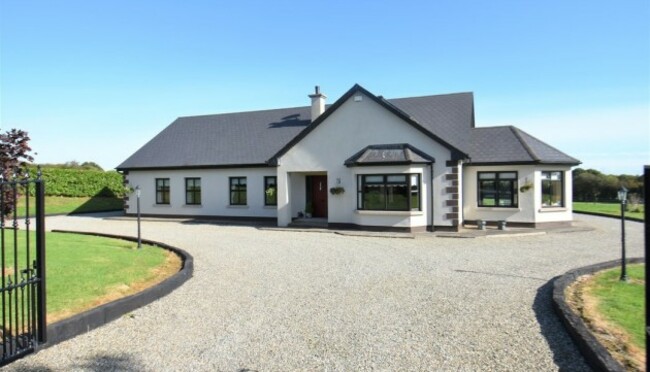
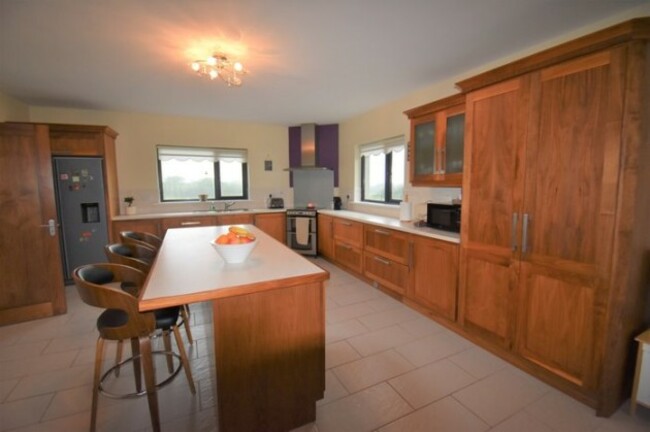
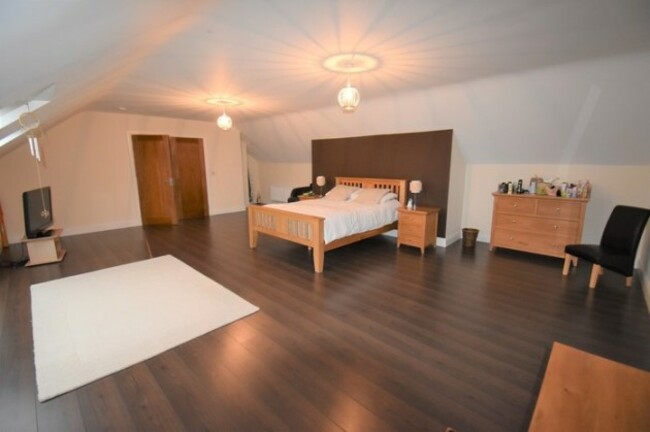
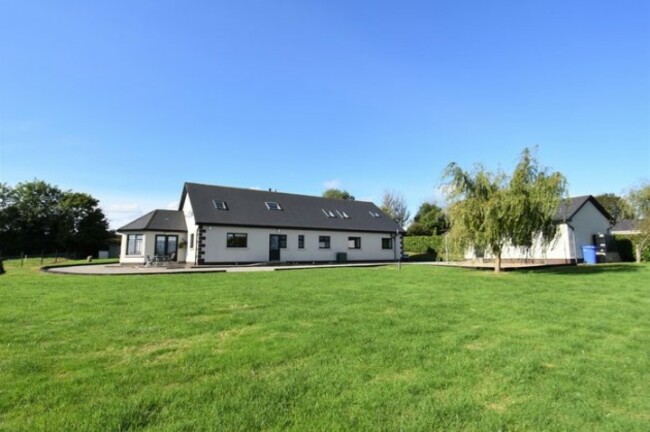
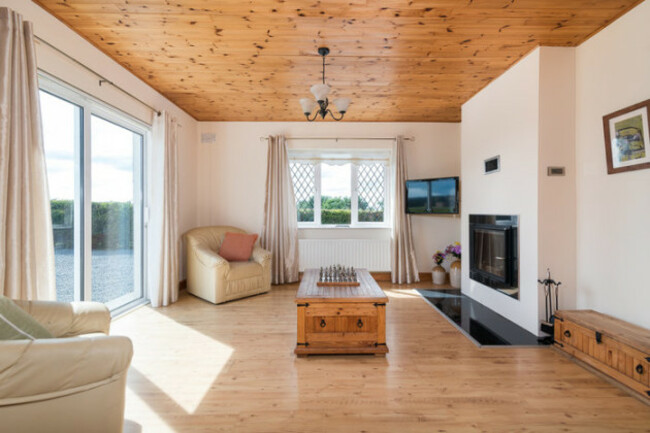
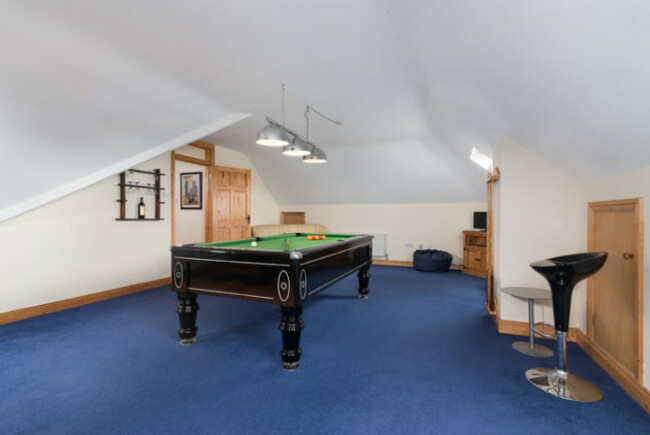
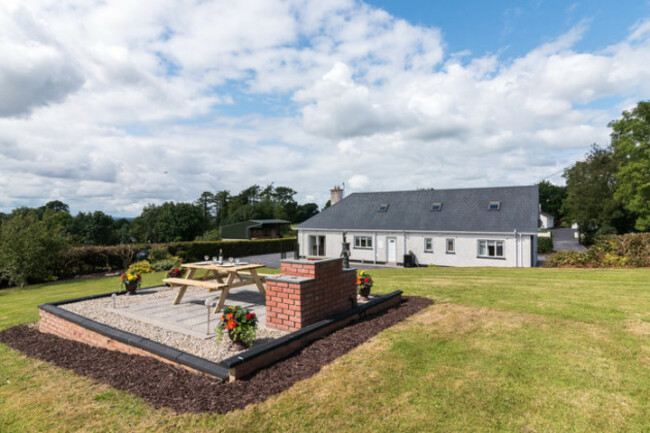
A four-bed property of 2,800 sq ft, this spacious family home sits on 0.75 acres of manicured grounds, with a garden to the front and to the rear. The rear garden is south-westerly facing and boasts a purpose-built raised barbecue and patio area which enjoys panoramic views of the surrounding countryside.
Inside, there’s a large sitting room with a bay window and free-standing stove, plus another living area to the rear. The first floor has been transformed into a home gym and games room, while there’s also a bathroom, home office and a spare room here. Moate town is a 10-minute drive away, while Mount Temple village is a five-minute drive away.
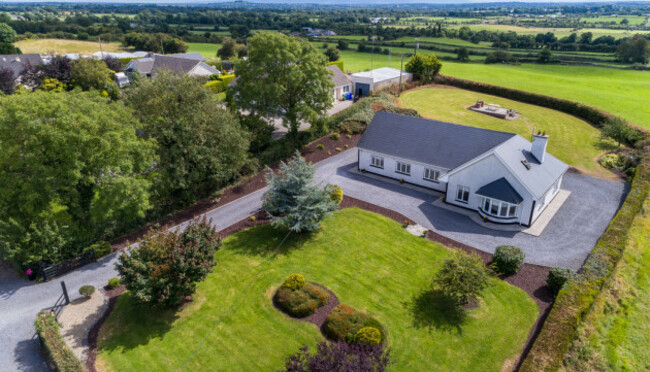
Built in 2007, this four-bed property comes to the market in walk-in condition. It’s set on a 0.75 acre site and features a lawn to the front and to the rear, with a raised decking area here to enjoy views of the countryside. The property also benefits from a detached garage.
The interior is ideal for a growing family, with four reception rooms and four bathrooms.There are multiple attractive features and finishings throughout, including a stone-clad wall in the family room, a hand-painted timber kitchen and a sun room with built-in window seating. Limerick city and all of its amenities are a 10-minute drive away.
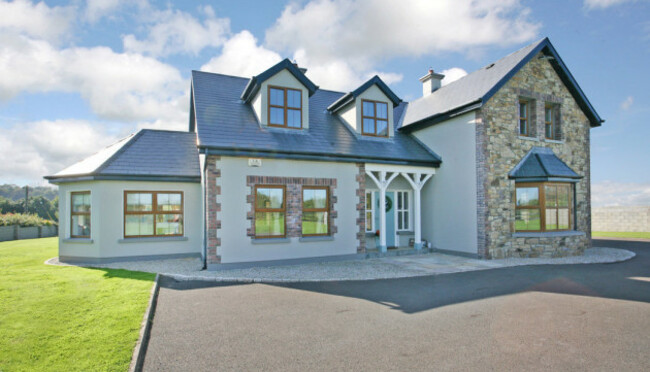
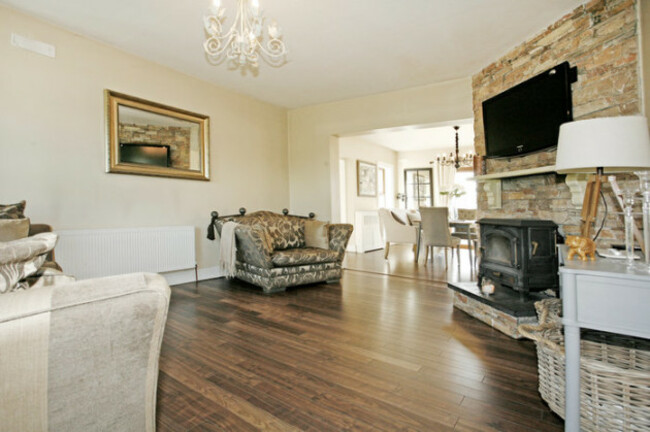
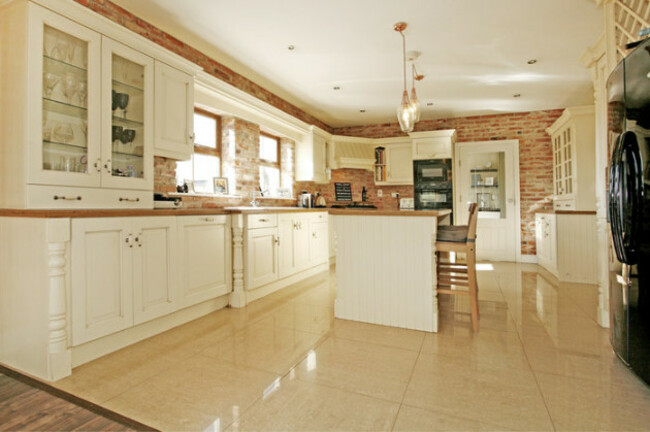
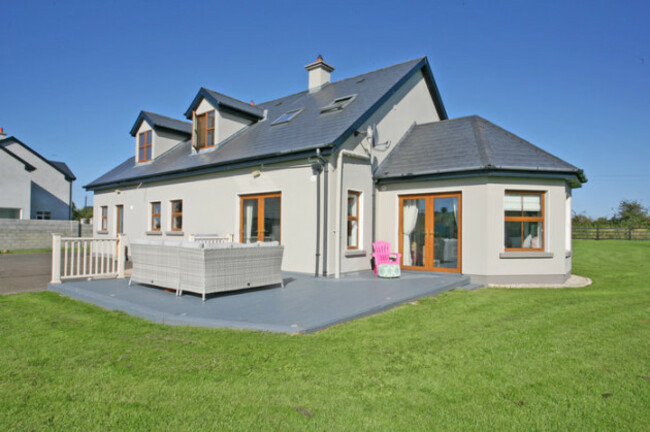
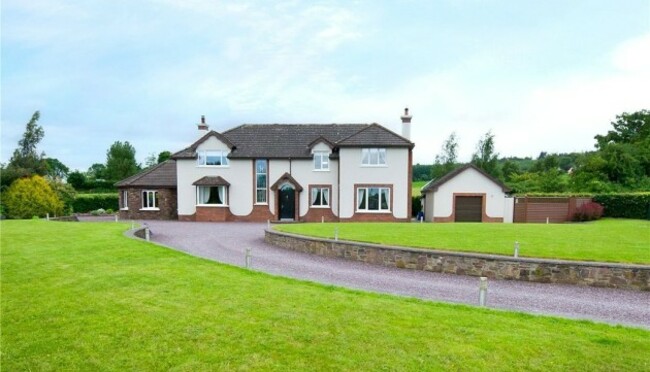
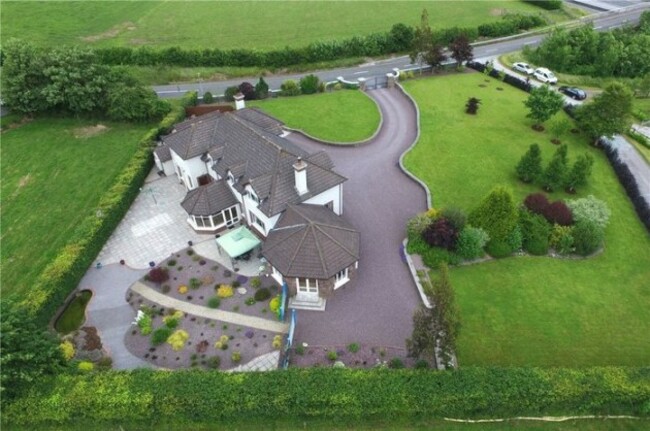
Measuring an impressive 4,000 sq ft, Edgewood House is a five-bed property with plenty of space. Alongside its expansive interior, the property benefits from 0.87 acres of landscaped gardens. The rear garden is south-west facing and features a large patio area, while there’s plenty of parking space to the front.
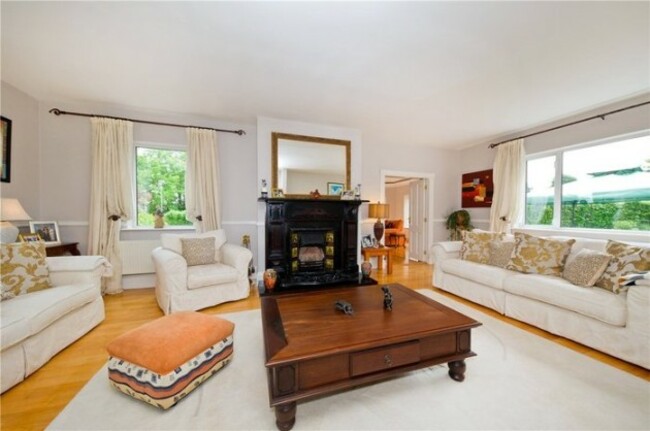
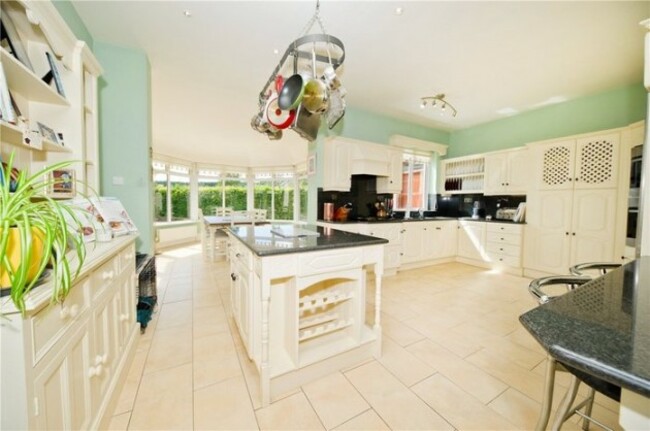
Inside, the ground floor accommodation comprises three reception rooms, a utility room, an office, a bathroom and an open-plan kitchen, dining area and sun room. A handmade spiral staircase leads to the five bedrooms on the first floor, with a walk-in wardrobe and en suite bathroom in the master bedroom. The Jack Lynch tunnel is a 20-minute drive away.

To embed this post, copy the code below on your site







have your say