Sign in. It’s quick, free and it’s up to you.
An account is an optional way to support the work we do. Find out more.
Sign in. It’s quick, free and it’s up to you.
An account is an optional way to support the work we do. Find out more.
THANKS TO THEIR energy-saving and bill-reducing powers, solar panels continue to be a popular feature among house-hunters.
This week, we’re looking at homes around the country that come fitted with solar panels – from a four-bed in Co Waterford to a six-bed in Co Tipperary.
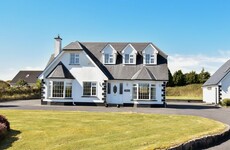
Sitting on a one acre site, this four-bed property comes to the market in turn-key condition. It features a bright and spacious interior with large living spaces, timber flooring and countryside views throughout. The country-style kitchen is fully fitted and comes complete with attractive tiled flooring.
There are four bedrooms, with a walk-in wardrobe from the master bedroom. Solar panels provide an energy-efficient mode of heating water. Outside, there’s a large detached garage with a dormer floor, while a large patio makes for the perfect place to dine al fresco. Tramore town and its beautiful coastal walks are a 10-minute drive away.








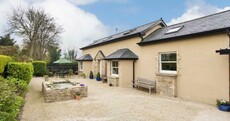
Located just a 10-minute drive from the riverside town of Carrick-on-Shannon, this four-bed bungalow benefits from a light-filled interior. It features a well-sized kitchen with a timeless design, as well as a sunny conservatory with views of the manicured gardens. The property sits on a site of 0.6 acres which is finished in a mixture of lawn and gravel.
There are three double bedrooms and one single bedroom, plus an en suite bathroom and a family bathroom with neutral tiling. Outside, there’s a detached garage which provides extra storage space, or could be used as a workshop or den. There are solar panels on the roof of the property, while a new condenser boiler has recently been fitted.



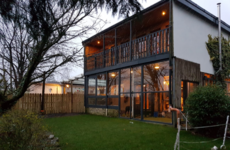
Built in 2015, 37 Dealg Bán is a four-bed detached home with an eye-catching interior. Pops of colour throughout the ground floor add a fun feel to the property, with an orange splashback and finishings in the kitchen, a teal feature fireplace in the living room and yellow window frames in the dining room.

Each of the four bedrooms features plush carpet, with fitted wardrobes and an en-suite bathroom in the master bedroom. A modern home through and through, No 37 is highly energy efficient, with an A3 Building Energy Rating (BER) and solar panels to provide hot water. There’s a spacious garden and paved area to the rear, while the property itself overlooks a green area.



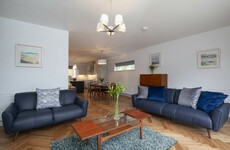
Spanning 2,560 sq ft, this six-bed property in Templetuohy has no shortage of space. It was built in 2002 and comes to the market in walk-in condition, complete with solar panels, an open-plan living, dining and kitchen area, and Italian porcelain tiles in several rooms. The kitchen features fitted solid wood cabinets and a centre island, while French doors open to the patio with Indian sandstone paving.

There are four bedrooms on the ground floor and two on the first floor, with an en suite bathroom for each of the latter. Outside, there’s a detached double garage of 480 sq ft. The garden is south-west facing and provides space for relaxing, entertaining or for younger members of the family to play outdoors. There’s a primary school within walking distance, while Thurles is a 20-minute drive away.

To embed this post, copy the code below on your site



have your say