Sign in. It’s quick, free and it’s up to you.
An account is an optional way to support the work we do. Find out more.
Sign in. It’s quick, free and it’s up to you.
An account is an optional way to support the work we do. Find out more.
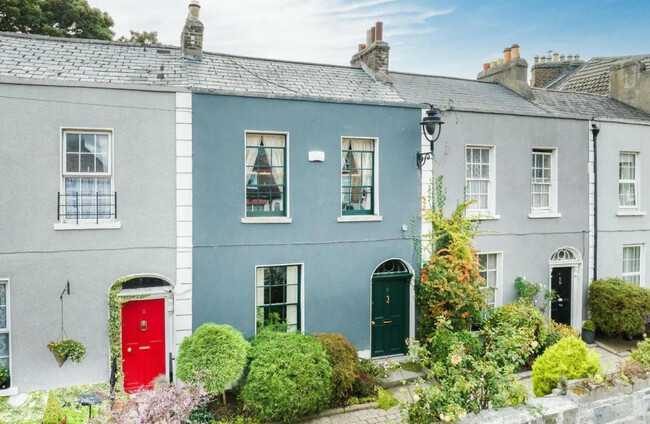
WHEN LOOKING FOR a new home, it’s easy to be put off with concerns around the size of the property.
However, there are many ways to get around this challenge through unique design hacks that make the most of their space. If you’re searching for properties with an unusual and unique design, consider these four homes from across the country.

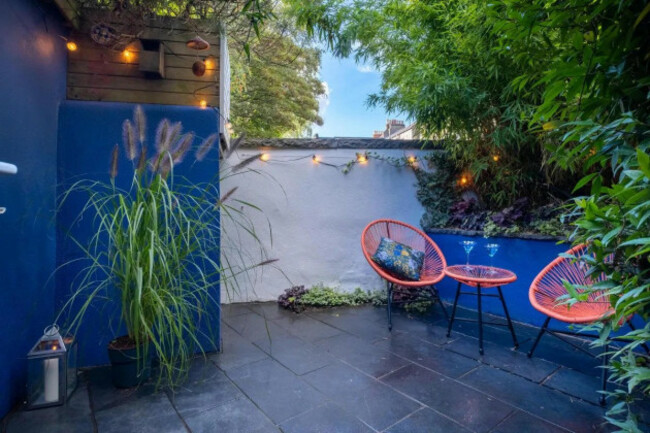
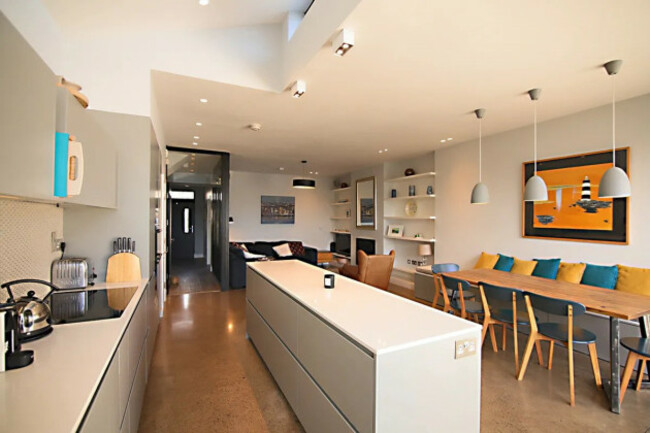
In Phibsborough, 3 St. Peter’s Avenue is a completely renovated period property, perfect for those with an appreciation for the finer things in life. It sits in the middle of a gated enclave of five terraced mid-1800s Victorian homes. The current owners have extended and completely renovated the property from top to bottom, adding a number of unique furnishings, as well as a converted attic that makes the most of the space.
With areas to entertain guests or to enjoy your own company, it also boasts a creatively designed home office in the converted attic. Overall, space in this terraced house is used really well, with the sun-trapped city garden presents another area to relax and unwind in.
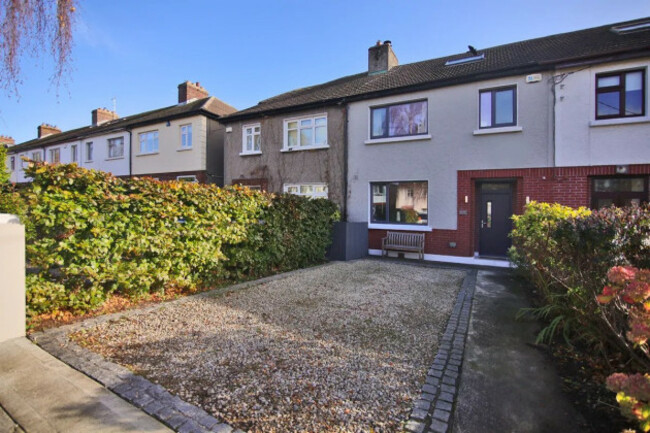
Located in the gorgeous northside suburb of Clontarf, 37 Dollymount Park is a family home, with three bedrooms and an amazing attic conversion that is used as an en-suite bedroom. Measuring 138 square metres, the home is in turnkey condition, and its light-filled spaces are worth checking out.
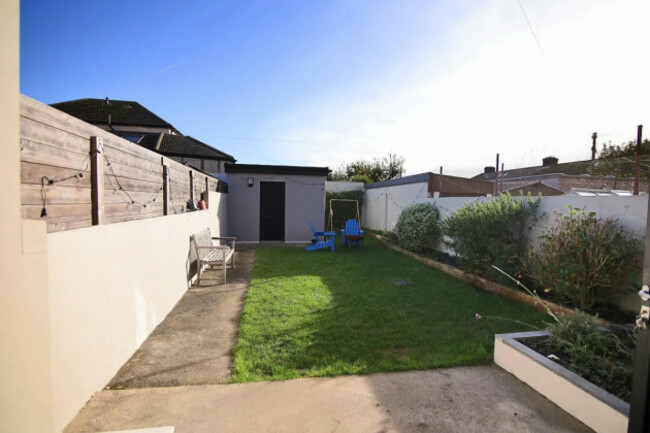
Underfloor heating is installed in the ground floor to provide extra comfort and is aided by a wood-burning stove in the front room. The kitchen area leads out to a rear garden which contains a shed and features a laneway just outside of the enclosed garden. The village of Clontarf is very close by, offering a superb selection of shops, boutiques, café’s, restaurants, and bars.

This large five-bedroom home was built in 2015, with an attic that was converted more recently to provide two en-suite bedrooms. The house is spread over three floors, with a beautifully landscaped, low-maintenance garden to the rear, with a stone patio and flowerbeds to each side.

The downstairs consists of a significant living room, with a bright kitchen and a separate utility room. Suitable for big families, it is a very substantial space that can accommodate everyone, whilst also being part of a terraced row in a superbly located estate that is serviced by Dublin Bus.
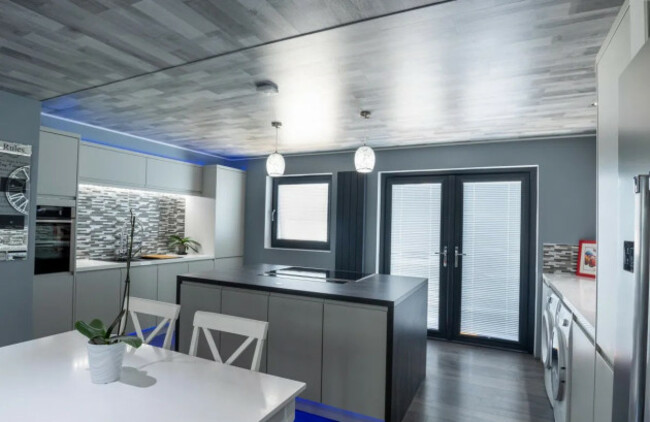
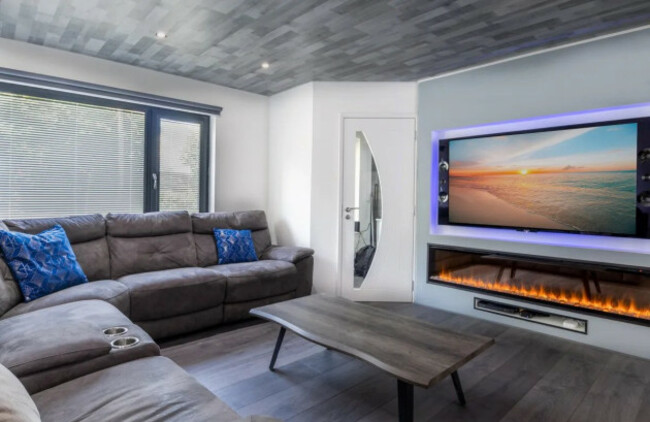
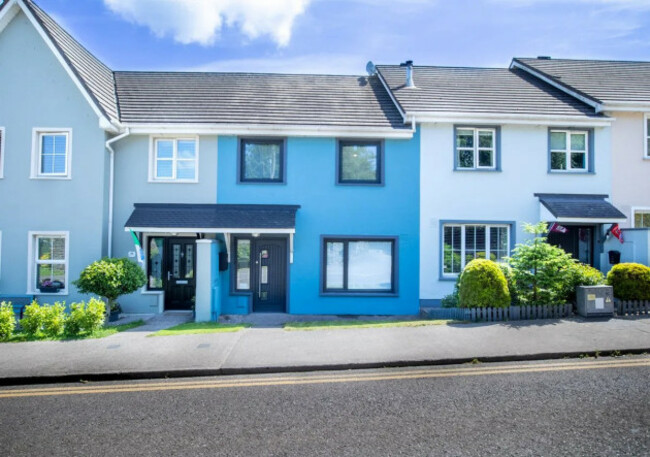
A three-bedroom townhouse in the Ard Abhainn development outside of Knockraha village is available, with the property appearing in turnkey condition. The blueprint for the modern home was followed with the recent renovation of the property, with Smart home automation installed throughout.
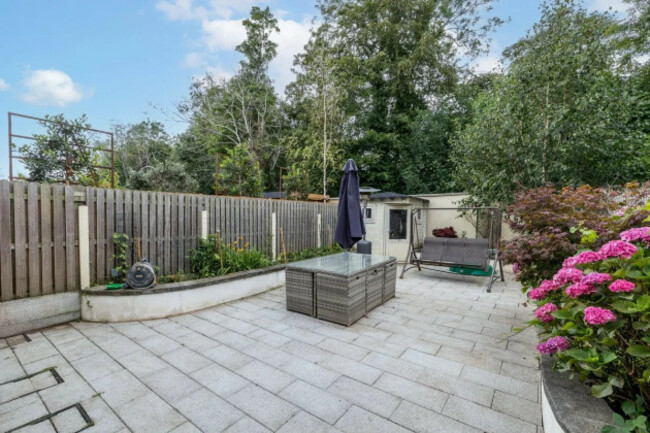
With a number of unique spaces, including a home office and a separate man cave, this futuristic house catches the eye with eccentric lighting choices that give it a futuristic look. A rear garden contains a lawn with raised beds on each side, a garden shed and rear entrance to the property, and allocated resident parking to the rear.

To embed this post, copy the code below on your site


have your say