Sign in. It’s quick, free and it’s up to you.
An account is an optional way to support the work we do. Find out more.
Sign in. It’s quick, free and it’s up to you.
An account is an optional way to support the work we do. Find out more.
GETTING TO GRIPS with a fast-changing property market is tricky, but we’re here to make things simpler.
Each week, we’ll handpick a number of homes within a similar budget, to give you a snapshot of the property landscape at a particular price point.
This week, we’re looking at properties around the capital with an asking price of exactly €500,000 – from a renovated two-bed in Ranelagh to a four-bed in Castleknock.


A two-bed end-of-terrace property, every last bit of space is utilised at 1 Mountpleasant Villas. The entire house was renovated in 2011, making for a bright and modern family home. The renovation saw the layout of the property completely change, with the two bedrooms, en suite bathroom and family bathroom now on the ground floor.


The open-plan living and dining area is on the first floor, complete with Velux windows and a wood-burning stove. At mezzanine level is the kitchen, which is finished with black granite countertops and integrated appliances. No 1 is ideally located in the heart of Ranelagh, with the Luas stop just a five-minute walk away.
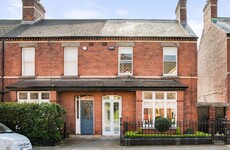
A two-bed period home, 6 Orchard Terrace comes to the market in walk-in condition. Built in 1910, an extension was later added to facilitate an open-plan kitchen and dining room. A patio door opens from the kitchen to the rear garden, where there’s a gravel area for dining al fresco.
Many of the original features in the property have been restored to their original glory, including the mantelpieces and floorboards. On the first floor, there are two large double bedrooms, with sash windows and built-in wardrobes in the master bedroom. The Grangegorman Luas stop is a five-minute walk away.





Located on a corner site in a popular residential area, 12 Mulberry Crescent is an attractive four-bed detached home. It measures 1,316 sq ft of light-filled accommodation, while there’s a private garden to the rear and off-street parking to the front.



On the ground floor, there’s a bright and spacious living room with a bay window, a window seat and a feature open fireplace. French doors lead to the dining room, while the kitchen and everyday dining area is separate. Three of the four bedrooms benefit from built-in wardrobes. No 12 is conveniently located close to multiple schools and sports clubs.
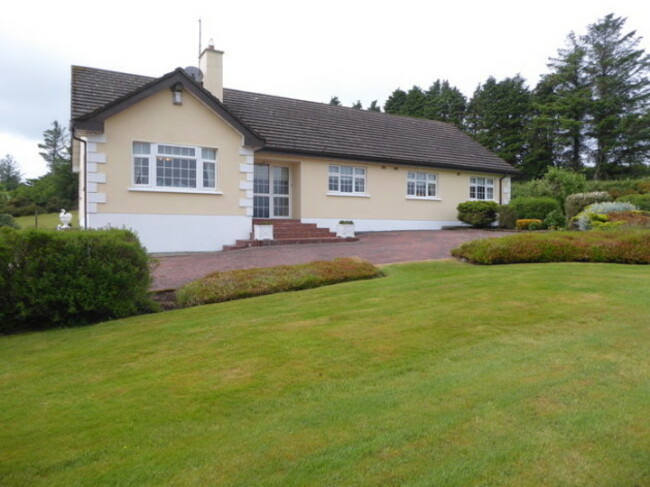

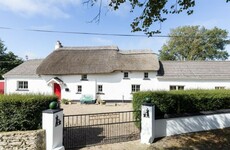
Situated on an elevated site of 0.5 acres, this four-bed bungalow is a well-appointed family home. It enjoys a south-facing orientation and views of the Dublin Mountains and surrounding countryside, while the grounds comprise large lawn and cobblelock areas.


Built in 1993, the property benefits from a large attic which is partly floored and suitable for conversion. There are three reception rooms in the house, including a conservatory which opens into a lounge. Saggart village is a 10-minute drive away, while the M50 can be reached in 15 minutes.

To embed this post, copy the code below on your site




have your say