Sign in. It’s quick, free and it’s up to you.
An account is an optional way to support the work we do. Find out more.
Sign in. It’s quick, free and it’s up to you.
An account is an optional way to support the work we do. Find out more.
GETTING TO GRIPS with a fast-changing property market is tricky, but we’re here to make things simpler.
Each week, we’ll handpick four homes within a similar budget, to give you a snapshot of the property landscape at a particular price point.
This week, we’re looking at properties in Co Tipperary with an asking price of exactly €650,000.

A five-bedroom property, 13 Sli Rohan is an ideal family home. Located a 15-minute walk from Ballina town, there’s a primary school and GAA club en route. A standout feature of the property, there’s a 204 sq ft balcony with an outdoor dining area and views of Lough Derg and the Clare hills.



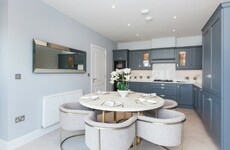
Inside, the accommodation is bright and spacious and includes six bathrooms, a games room, an open-plan living, kitchen and dining area, and two walk-in wardrobes. There’s also a detached garage, with manicured lawns to the front, side and rear.



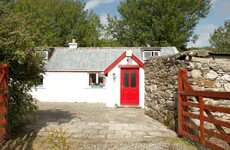
Sitting on a farm of 66 acres, this three-bed bungalow enjoys unrivalled privacy and tranquility. Of the 66 acres, 52 acres are estimated to be grassland, with a further 12 acres of woodland, and a driveway of two acres. In the farmyard, there’s a number of farm buildings for storing machinery and fodder, as well as a three-column shed with a feeding passage and handling facilities.


To the rear of the property, a paved patio area is surrounded by mature trees and shrubs and provides the perfect place to unwind. The cottage itself comes to the market in good condition, with features including solid wood flooring, feature fireplaces and built-in wardrobes.



Located on an elevated site of 13 acres, this five-bed bungalow boasts panoramic views of the countryside and Sliabh Na mBan. The land is laid out into three fields with access from the main road while, to the rear of the property, there’s a concrete yard with two stables and a shed.

Inside, the accommodation comprises a sitting room, kitchen and dining room, utility room, five bedrooms, an en suite bathroom and a main bathroom. Folding stairs lead to the attic, which has been insulated and is suitable for conversion, subject to the relevant planning permission.

To embed this post, copy the code below on your site


have your say