Sign in. It’s quick, free and it’s up to you.
An account is an optional way to support the work we do. Find out more.
Sign in. It’s quick, free and it’s up to you.
An account is an optional way to support the work we do. Find out more.
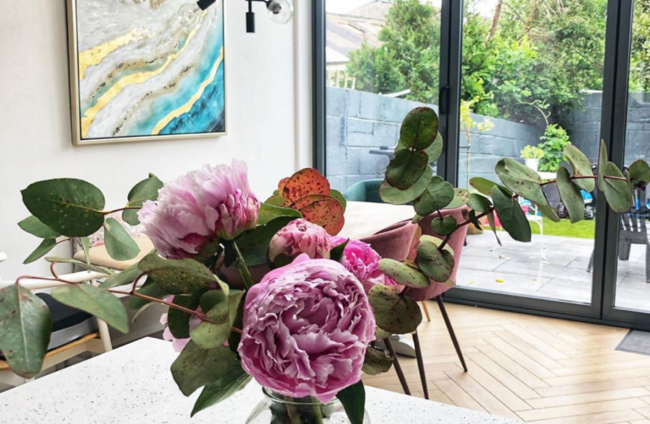
Where? The lovely coastal town of Sutton in Co Dublin, just a few minutes from the seafront.
What type of house? Three bedroom mid-terrace.
How many bedrooms and bathrooms? Three bedrooms, one bathroom and one under stairs bathroom.
When did you move in? We moved in October 2012.
Name: Bronagh Page
Age: 33
Occupation: Homewares buyer
Who else lives there? My husband and our two-year-old son.
We were very set on location when we were looking for a house. After living away from the sea for a year or two, I missed it terribly.
It’s such a nice amenity to have the seafront and beaches on your doorstep. We also wanted to live close to my family, so luckily this house popped up in a lovely little estate just minutes from the seafront. That was it for us, really.
We didn’t care what it looked like inside because we always had plans to make it our own. For us, it was very much a case of location, location, location.
We moved in, redecorated every room in the house, including a new kitchen, and then just last year we ripped it all out and started from scratch again, to do the big project we’d always dreamed of.
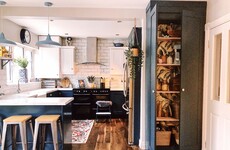
My favourite place in our home is most definitely our kitchen. Our house is small, so there are not many rooms to choose from but since we dropped the floor level in the kitchen, the high ceilings and the big, open windows make it feel so spacious and inviting.
We especially love the bi-folding doors that enable us to open the kitchen to the garden so they seamlessly become one space. We have spent most of the summer with the doors open all the way back (well, on the good days) and it really makes the most of every square inch of the garden.
It’s almost half as small as it was before our extension, but we spend so much more time in it now, ironically.
Our bedroom certainly needs a face-lift and is next on my to-do list. It’s quite bland and devoid of colour.
Although I’m a lover of neutrals I think it needs a long overdue pop of something. Watch this space.
The window that connects to the roof light in our kitchen is our favourite feature. It’s just something that little bit different that you don’t see in every home and the view of the sunset from it in the evening is amazing because, thankfully, we aren’t overlooked by any other houses.
Take us through a day in your house, room by room.
An average weekday morning looks like this:
6.15am: Weekday morning are pretty swift. It’s really about getting ourselves ready and getting Harry, our son, dressed between reading stories and playing with toys. I have a quick bowl of cereal as well.
7am: Leave for work.
6pm: Come home from work. In the summer months, the kitchen is at its brightest and warmest so we throw open the doors and enjoy the fresh air.
6.30pm: Most summer evenings, we cook on the BBQ or we get something ready in the kitchen. We’re almost blinded by the sun most evenings as we eat dinner at our kitchen table, not that we’re complaining!
We really maximised every square inch of our home, we have lots of space now and plenty of storage which we needed, so I really don’t look at anything and think we should have done this or that.
The lights in the three steps in the kitchen in hindsight were a bit unnecessary but that’s me really picking holes in it!

To embed this post, copy the code below on your site




have your say