Sign in. It’s quick, free and it’s up to you.
An account is an optional way to support the work we do. Find out more.
Sign in. It’s quick, free and it’s up to you.
An account is an optional way to support the work we do. Find out more.
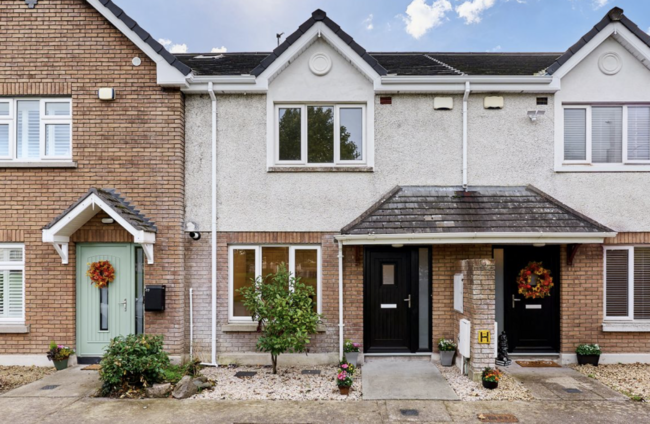
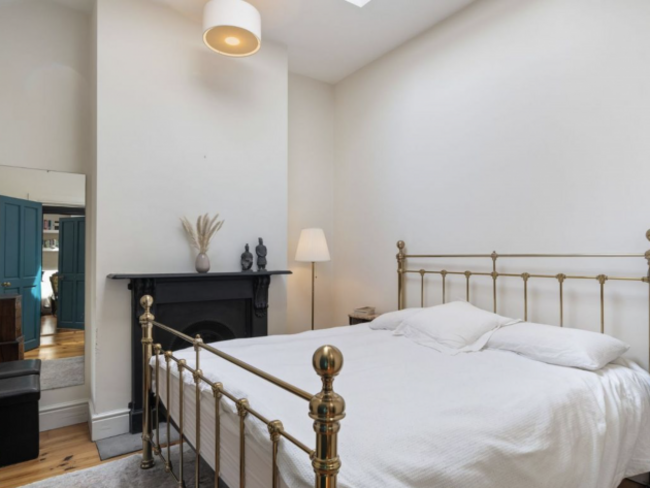
Tucked down a quiet Portobello cul-de-sac, 3 Oakfield Place is a double-fronted red-brick home that exudes period charm with the convenience of single-level living. Extended and beautifully presented, the 82 m² space retains cast-iron fireplaces, solid timber floors and lofty ceilings, while roof lights bring natural light deep into the interior. Three bedrooms include one currently fitted as a home office, with bespoke cabinetry, a study area and built-in wardrobes.
The spacious open plan kitchen, living and dining area forms the home’s sociable centre, complemented by a family bathroom, guest toilet and useful storage. Outside, a private courtyard enclosed by granite walls offers an inviting, low-maintenance retreat. On-street permit parking is available. Independent cafés, bakeries and restaurants are on the doorstep, with the Luas, bus routes and Dublin Bikes nearby. St Stephen’s Green, Grafton Street and Iveagh Gardens are all a quick walk away.
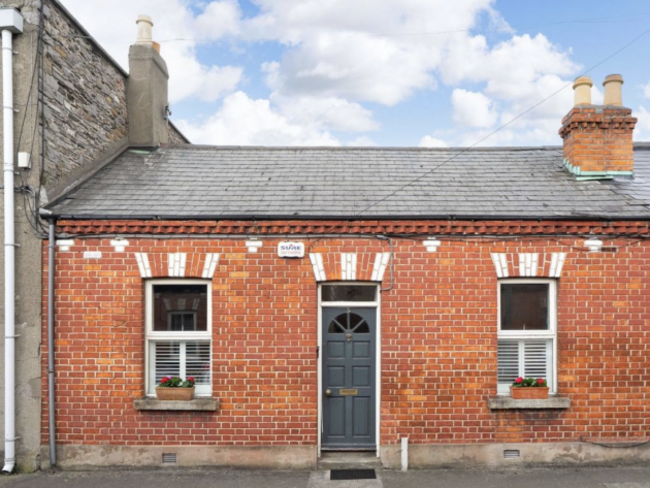
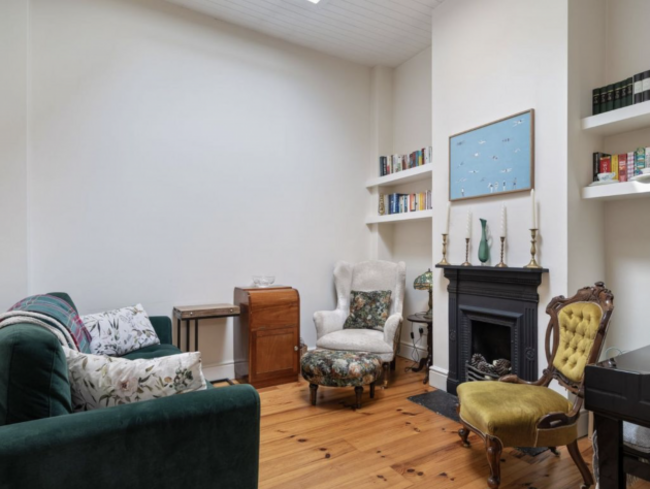
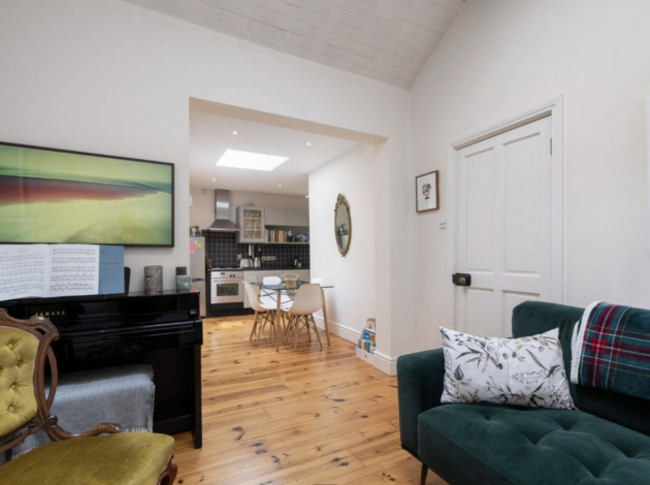
Set in a quiet courtyard beside Carysfort Park, this well-kept, brick-fronted townhouse offers 78 m² of bright space and a private west-facing garden. Built by Castlethorn in the early 1990s, the home comprises a kitchen and dining room, guest toilet and a generous living room with a gas fireplace. A sunroom extends the living space, opening onto the sunny garden. Upstairs are two double bedrooms with fitted wardrobes and a family bathroom with a skylight.
Approximately 14 metres long, the gravelled garden features shrubs, climbing plants and an original stone boundary wall belonging to Carysfort House. Communal parking is available to the front. Gas heating with Nest controls, double glazing and fibre broadband add convenience. Blackrock and Stillorgan’s shops, restaurants and amenities are within easy reach, along with schools, colleges, bus routes and Blackrock DART station.
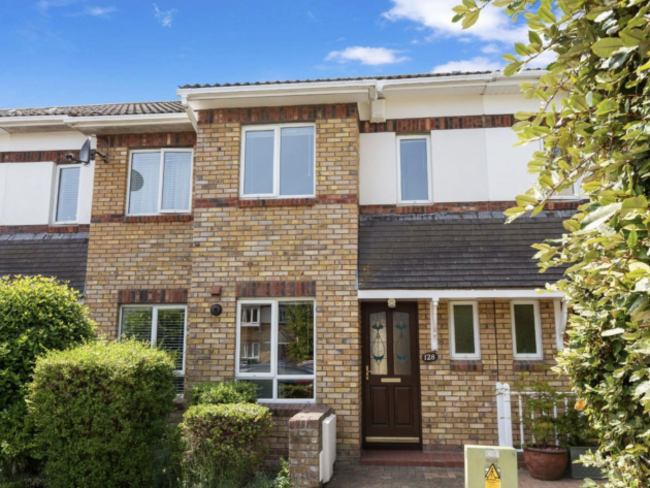
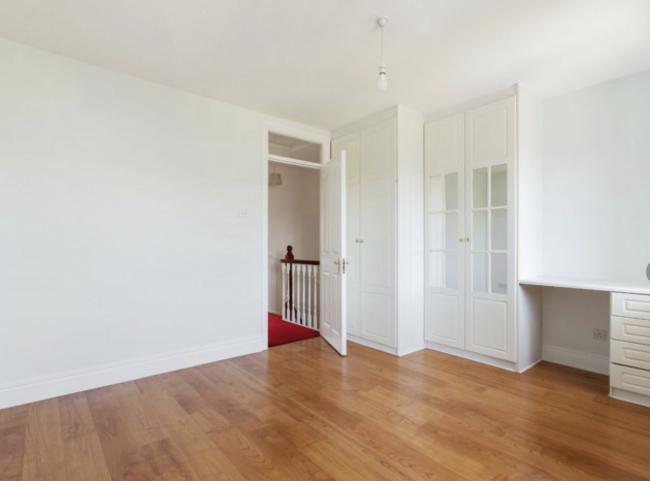
Set in a quiet cul-de-sac in Mullingar’s Royal Canal development, 6 Hawthorn Bank is a
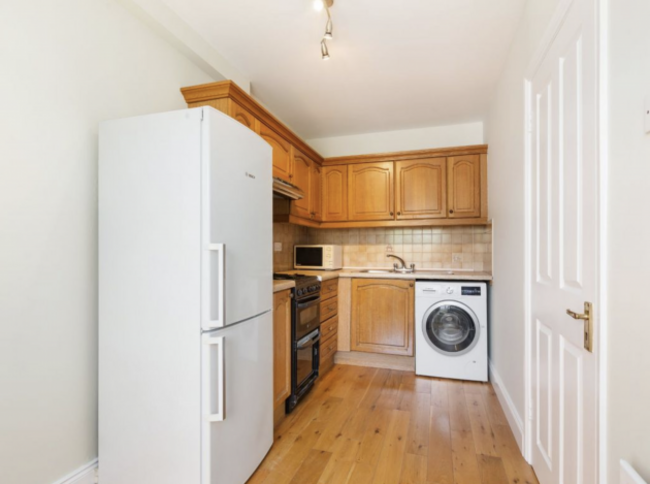
120 m² well-presented three-bed terraced home with a B2 energy rating and a private back garden. The ground floor offers a generous open plan living and dining room with a cast-iron fireplace, alongside a fitted kitchen with integrated appliances and access to the garden. A separate family room adds flexibility, while a guest toilet and understairs storage complete the layout.
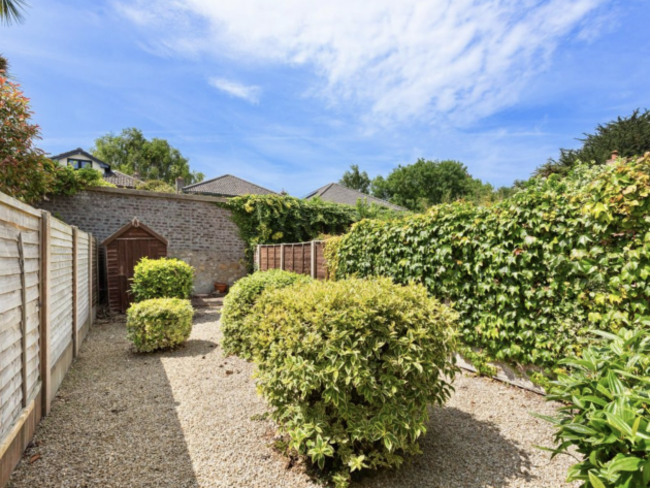
Upstairs are three bedrooms, including a main bedroom with an en suite bathroom, plus a family bathroom. Two bedrooms have fitted wardrobes, and the upstairs flooring and stair carpet were updated in 2025. Outside, the garden is not overlooked, and communal parking is available. Schools, shops and Mullingar town centre are within easy reach, with bus and rail services and the N4 and N52 providing convenient connections.
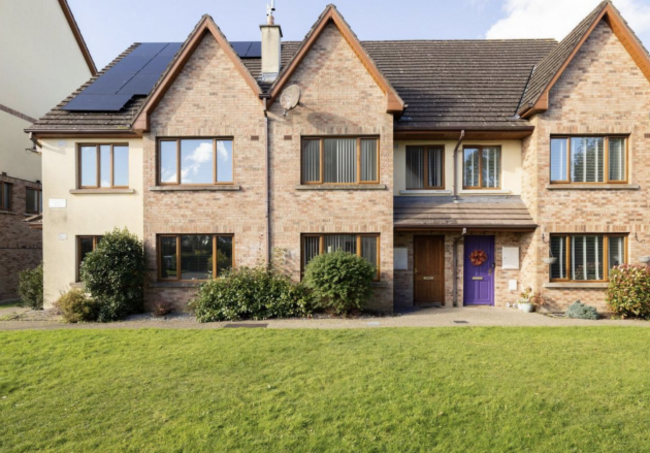
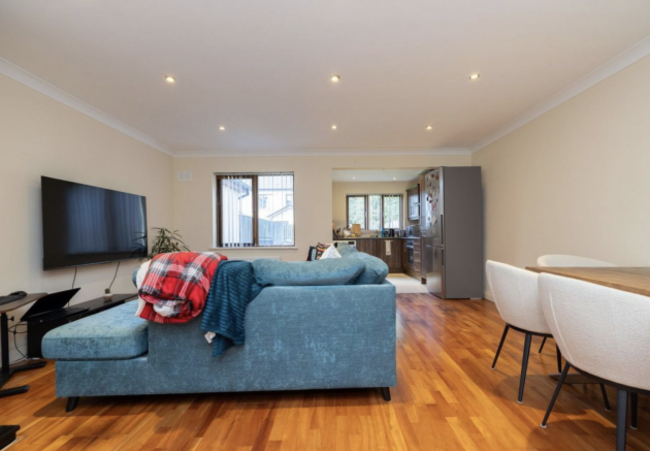
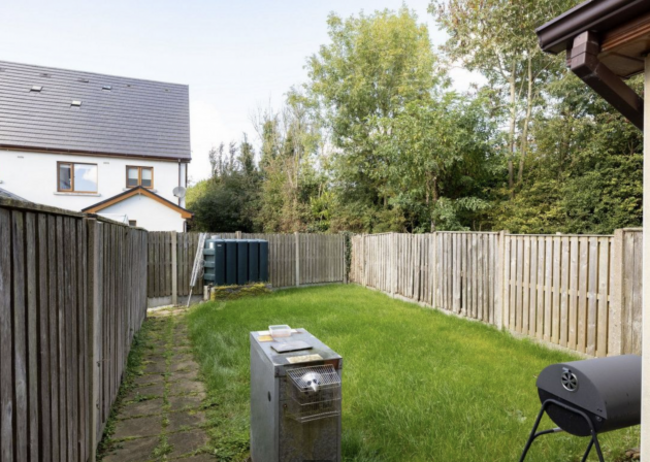
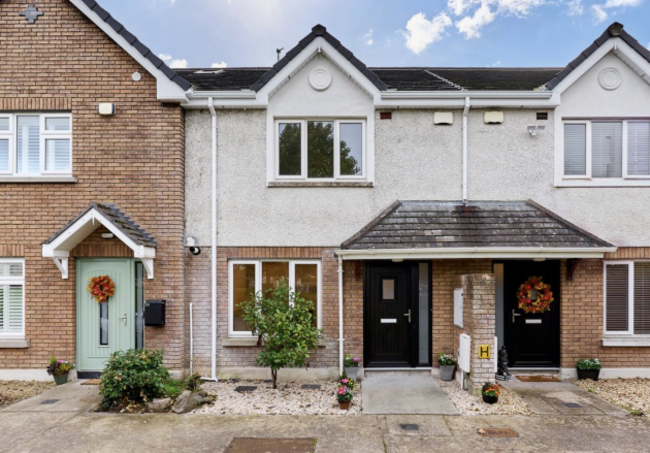
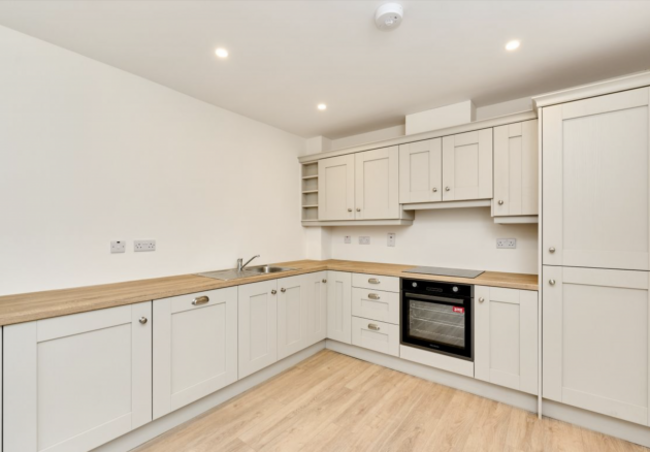
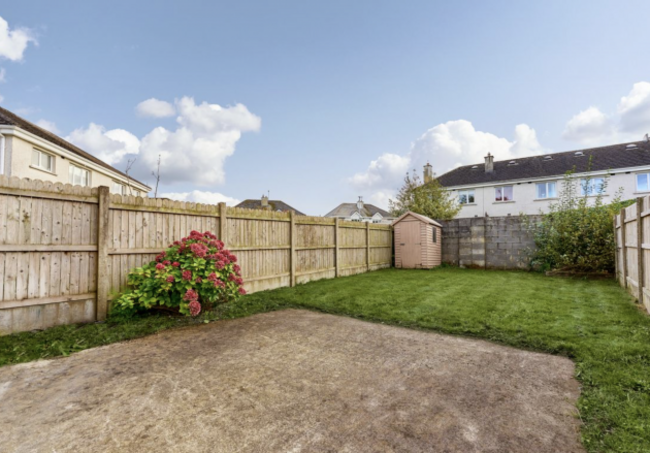
Fresh from a full refurbishment in 2026, this three-bed home overlooks a mature green in a quiet cul-de-sac within Enfield’s Johnstown Way estate. Extending to 89 m², it combines refreshed interiors with a west-facing back garden. The kitchen and dining room sits at the front, with newly fitted cabinetry and new appliances included in the sale. To the back, a spacious living room features an open fireplace and patio doors leading to the garden, where a patio provides space for outdoor dining. A guest toilet completes the ground floor.
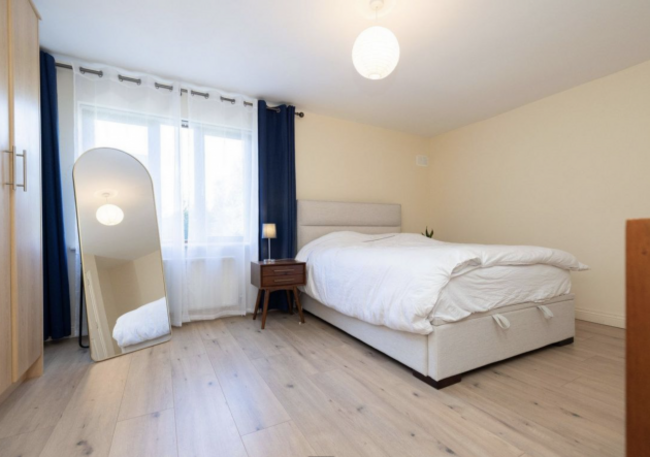
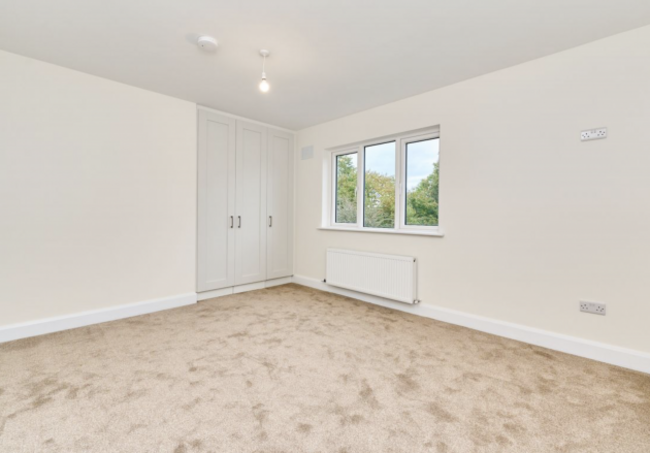
Upstairs are three bedrooms with new carpets, fitted wardrobes and blinds, alongside a family bathroom. A pull-down ladder provides access to attic storage. The refurbishment includes replacement windows, doors and boiler, plus electrical and plumbing upgrades. Front parking and a garden shed add practicality, while shops, schools, sports clubs and bus and train connections are within easy reach.

To embed this post, copy the code below on your site



have your say