Sign in. It’s quick, free and it’s up to you.
An account is an optional way to support the work we do. Find out more.
Sign in. It’s quick, free and it’s up to you.
An account is an optional way to support the work we do. Find out more.
FOR SOME PEOPLE, knocking down walls and carrying out renovations is the most exciting part of buying a new property. For others, the less work that needs to be done before moving in, the better.
This week we’re looking at four homes around the country with modern, ready-to-go interiors – from a four-bed in Swords to a five-bed on two acres in Co Westmeath.



A four-bedroom property, 21 The Crescent is a light-filled family home with a modern fit-out. It comes to the market in turn-key condition, with white marble floors, a contemporary kitchen with grey units and large living areas.

French doors open from the kitchen and dining room to a raised decking area with seating, while the lower garden is landscaped and even includes a small putting green. No 21 measures 1,614 sq ft and spans three floors, meaning there’s plenty of space for the whole family.


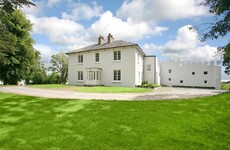
Located on two acres of manicured gardens, this five-bed detached home is impressive from every angle. It was built in 2009 and features a sleek, spacious interior of 3,875 sq ft. The living accommodation includes a large home office, an open-plan dining room and kitchen with glossy red units and a sunroom.


The living room is ideal for entertaining and features a built-in multimedia system, as well as a feature fire and French doors to the garden. Four of the five bedrooms are on the ground floor, including the master bedroom and dressing room, while on the first floor there’s a gym with a balcony, a bathroom and the fifth bedroom.
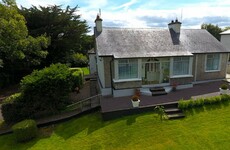
Tucked away in a quiet cul de sac estate, 11 Maple Close is a four-bed property with a cleverly laid out interior. The ground floor accommodation comprises a Shaker-style kitchen which leads through to an adjoining dining area. In here, there’s access to the rear garden via French doors, while a square archway separates the dining room from a small lounge or play room.
There’s a living room to the front of the property, complete with a bay window and cast iron fireplace and marble surround. Each of the bedrooms are on the first floor, with an en suite bathroom extending from the master bedroom. Cork city is a 20-minute drive away, with the option to travel by bus or train if you prefer.





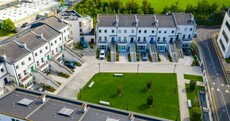
A three-bed terraced property, 8 Crannog is a modern family home with an inviting interior. The decor is both contemporary and homely, with features including wooden flooring, a new wood-burning stove and a recently-refurbished en suite bathroom.



The ground floor of the property is open-plan, with a large living area, separate dining area and access from here through to the kitchen. Double doors open from the dining room to the west-facing rear garden, where there’s a corner decking area and lawn. Conveniently, the centre of Dunshaughlin town is a five-minute walk away.

To embed this post, copy the code below on your site




have your say