Sign in. It’s quick, free and it’s up to you.
An account is an optional way to support the work we do. Find out more.
Sign in. It’s quick, free and it’s up to you.
An account is an optional way to support the work we do. Find out more.

WITH A SHOW-STOPPING double-fronted exterior in classic red brick, from the outset it’s clear that Moy Ire is no ordinary Dublin home.
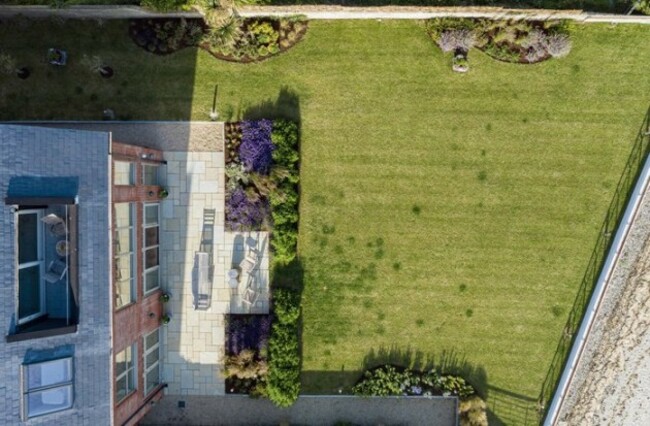
Located on Dublin Road, Dublin 13, Moy Ire backs on to Sutton Strand and, as a result, boasts panoramic sea views, direct beach access and a southerly orientation. The five-bedroom property spans 6,400 sq ft and covers three floors over basement, with each room to the rear designed to maximise views of the surrounding sights.
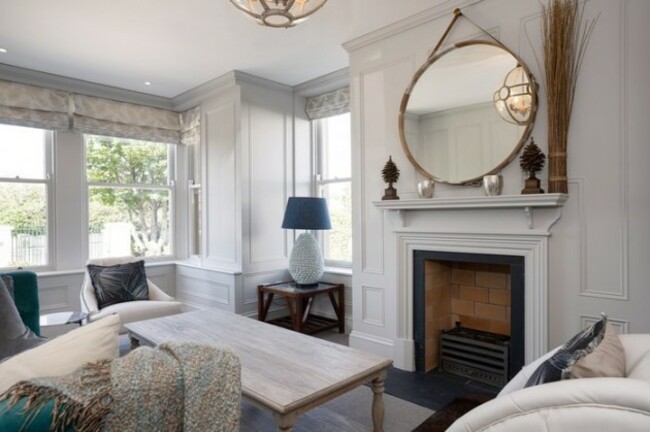

Stepping inside, a monumental stairwell is straight ahead, while a short flight of stairs leads to the main reception room. In here, the open-plan kitchen, dining and living area is soaked with natural light, with picture windows looking out to the beach.
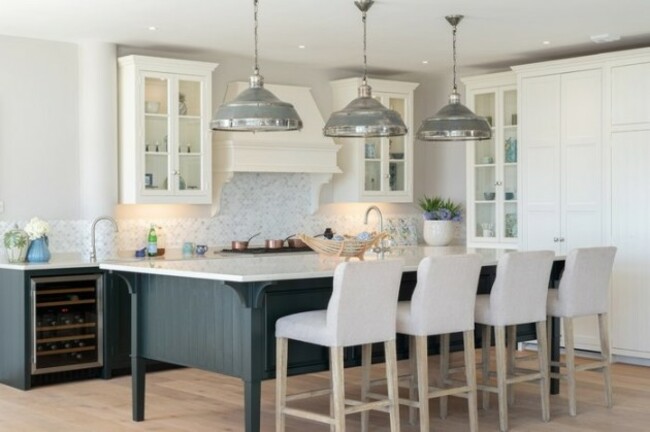
Chic cabinets in the kitchen area provide plenty of storage space, while a large centre island also acts as a breakfast bar for four. The living area, complete with a Carrera marble fireplace, makes for the perfect space to unwind, while double doors open to a patio area with direct access to Sutton Strand. Stroll along the beach, anyone?
To the front of the house, there’s a reception room on each side of the entrance. One is used as a family room, while the other is designed as an adult study. Both have square bay windows. A spacious utility room, booth room, marble powder room and cloak room complete the ground floor accommodation, while there’s also access to a garage.
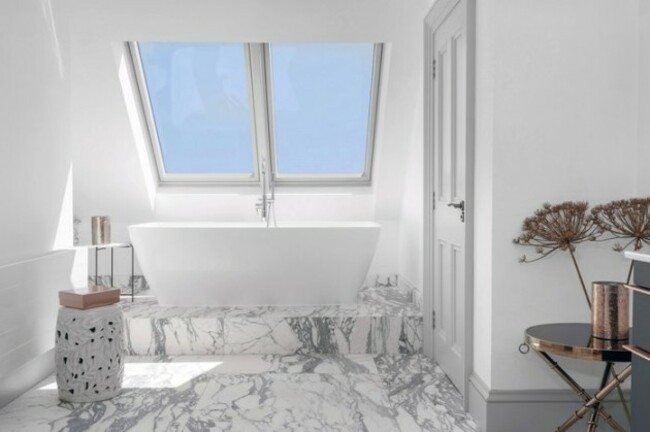
On the first floor, there’s another large living area with panoramic views across Dublin Bay. There are three double bedrooms on this floor, each with a polished marble en-suite bathroom. Those who enjoy a sense of privacy are sure to appreciate the master suite, which the entire second floor is dedicated to.
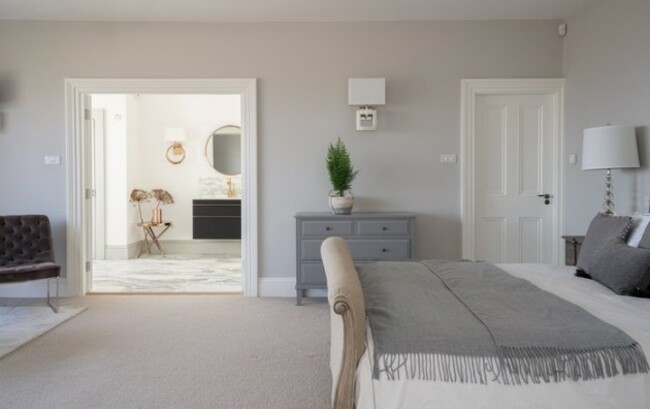
This room boasts its own balcony to enjoy the beautiful coastal views, while picture windows allow the sights to be enjoyed from the inside too. There’s an en-suite bathroom and a separate dressing room in this area also, while an attic room on the top level offers potential for a home cinema or gym.
Moving to the basement, there’s 1,000 sq ft of self-contained accommodation with its own separate access. It comprises a spacious living area, kitchenette, double bedroom and en-suite bathroom, making it the ideal spot for hosting guests, or for family members who want to assert their own independence.
As for location, Moy Ire will likely satisfy any city buyer. The heart of Sutton is less than a five-minute walk away, while Sutton DART station can be reached by foot in 10 minutes. There’s also a number of primary and secondary schools within close proximity to the property, with further options in Baldoyle and Bayside.
Not to be forgotten, Howth village is just a five-minute drive away, with a multitude of restaurants, cafes and outdoor activities to enjoy.

To embed this post, copy the code below on your site








have your say