Sign in. It’s quick, free and it’s up to you.
An account is an optional way to support the work we do. Find out more.

Sign in. It’s quick, free and it’s up to you.
An account is an optional way to support the work we do. Find out more.
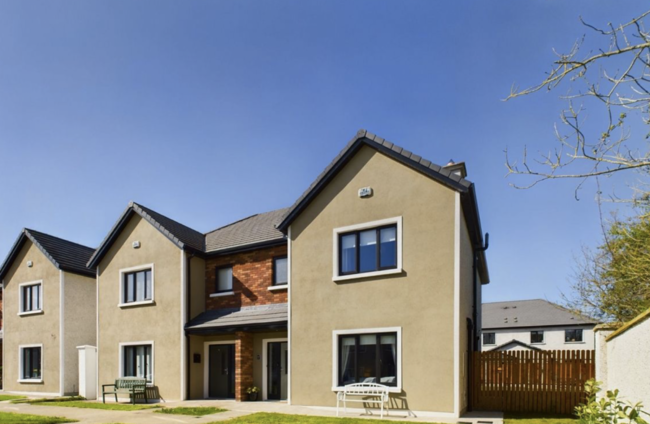

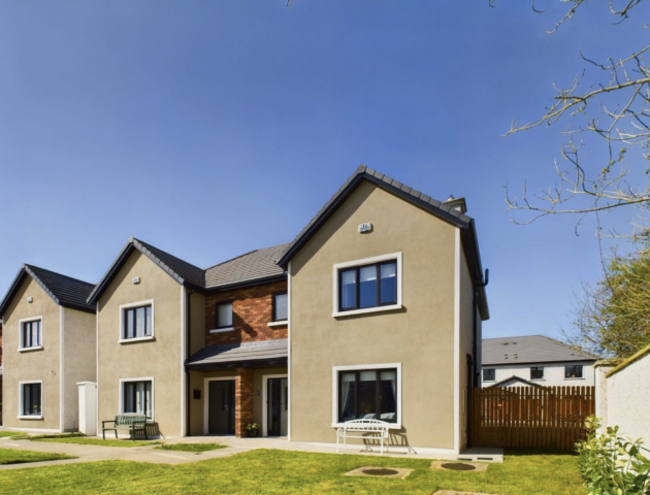
LOCATED JUST OFF Carlow’s Dublin Road, the development of Castle Oaks has great access to the busy town without sacrificing a sense of community, and most of all, space. No 103 Cedar Walk has plenty going for it, including a rare generous outdoor space that’s even home to a garden room. It’s also set in a quiet cul-de-sac and has an A2 energy-rating making for an extremely family friendly and cosy home.
Offers by Daft are now live on this property, meaning you can place and track offers in real time, from anywhere. This handy online platform creates a fair and transparent process so that buyers can make decisions with confidence.
For sale by private treaty through O’Farrell Property, this 114 m² home’s garden gives this three-bed semi-detached home an extra dimension. Extending to the side and back, it is one of the development’s largest, with space for outdoor living now and potential to extend later if planning allows.
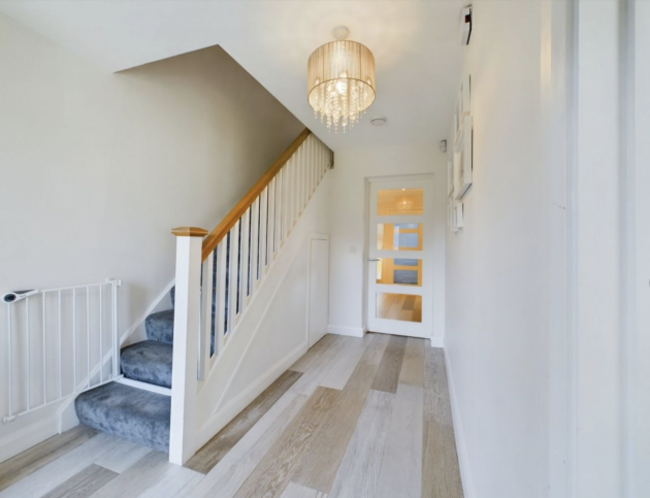
Inside, the house combines an open plan ground floor with practical features that help keep home life running smoothly. Its cul-de-sac position means no passing traffic, while shops, schools and recreational facilities are within walking distance.
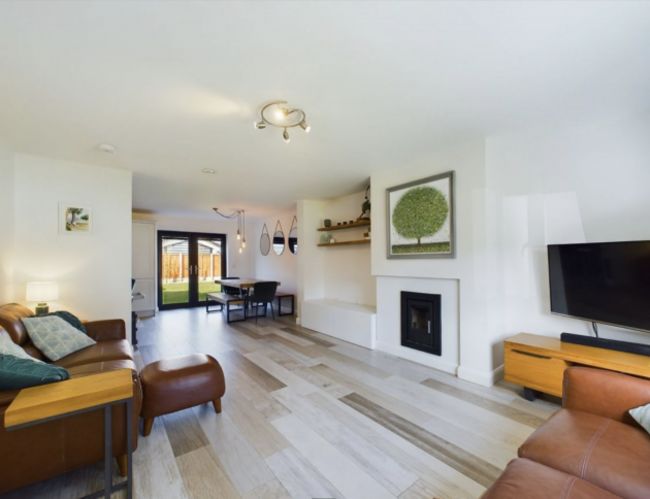
Inside, timber-effect floor tiles create continuity between the hallway, living area and kitchen. A solid-fuel stove provides a focal point in the living room, lending a cosy touch to the contemporary layout.
The Newhaven fitted kitchen pairs ample cabinetry with a herringbone-style tiled splashback. A peninsula with seating offers a spot for breakfast, coffee or company while cooking, and patio doors connect the kitchen and dining area to the large garden.
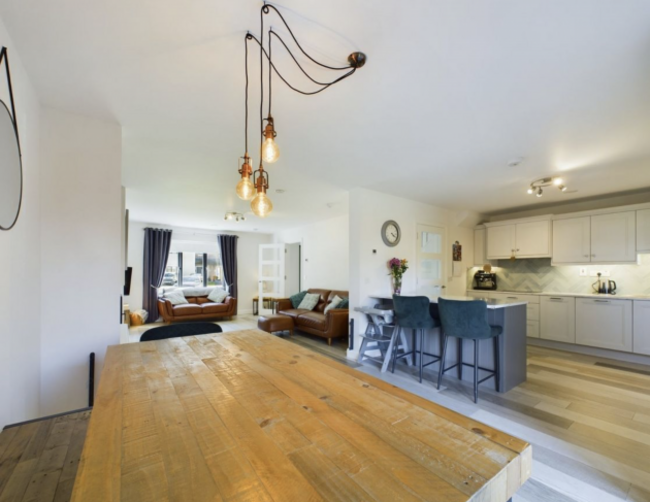
A separate utility room is plumbed for appliances and has its own external door, while storage under the stairs and a bespoke storage unit in the guest toilet add ease to the everyday essentials of family life.
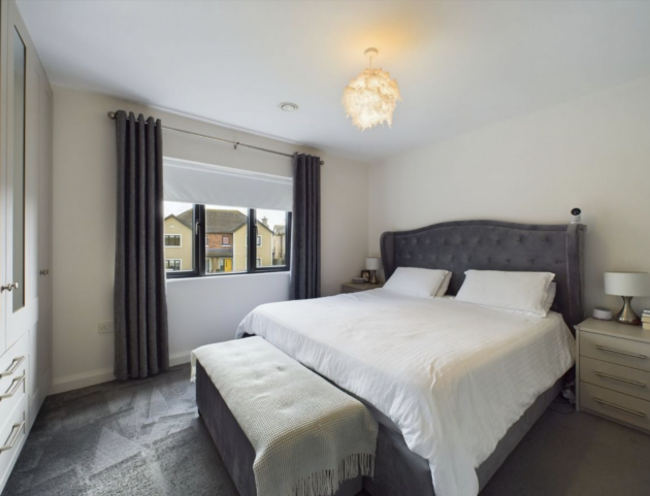
Upstairs, the main bedroom faces the front of the house and comes with bespoke fitted wardrobes and an en suite shower room. Two further bedrooms overlook the back garden, and all three are carpeted. The family bathroom includes both a bath and shower, bringing the bathroom count to three when the downstairs toilet is included.
Outside, a patio provides space for a dining table and summer gatherings. The garden room means a workspace away from the household, a creative studio or somewhere for a hobby, are all possibilities.
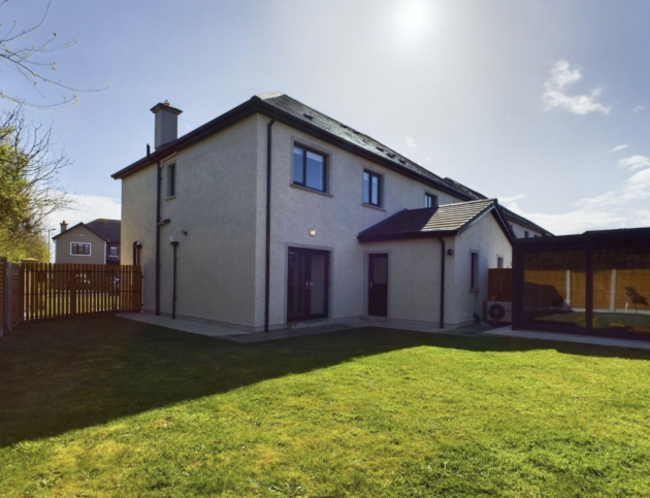
Energy-wise, an air-to-water heat pump, underfloor heating and mechanical ventilation with heat recovery support the A2 rating. Concrete floors are also part of the build, while mains water, mains sewerage and a burglar alarm cover the practical basics.
For any buyer on the hunt for a relatively new home with great interiors and a big garden, No 103 ticks all of these boxes and more.
To embed this post, copy the code below on your site













have your say