Sign in. It’s quick, free and it’s up to you.
An account is an optional way to support the work we do. Find out more.
Sign in. It’s quick, free and it’s up to you.
An account is an optional way to support the work we do. Find out more.
This five-bedroom home is part of a small development of just seven architecturally designed homes in Ferncarrig, Dublin Pike, Co Cork.
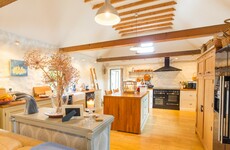
The house is spacious with solid timber flooring to the hallway, living room, and dining room. The kitchen has built-in wall and floor units, integrated appliances and a utility room off it. There is a conservatory, accessed from the dining room, with access to the back garden.
Upstairs there are four bedrooms with the master bedroom featuring a walk-in wardrobe and an en-suite. The fifth bedroom downstairs is currently in use as an office/playroom.
It’s on the market for €495,000.




This four-bedroom detached home in Skerries, Co Dublin overlooks a large green area and is in walk-in condition.
The house is a five-minute walk to the Skerries train station and has a west-facing rear garden. The house has a kitchen with high-gloss units and granite worktops, a centre island and double door access to the rear garden. There is also a dining room, sitting room, utility room and office area on the ground floor. Upstairs there are two double bedrooms and two single bedrooms.
It’s on the market for €530,000.




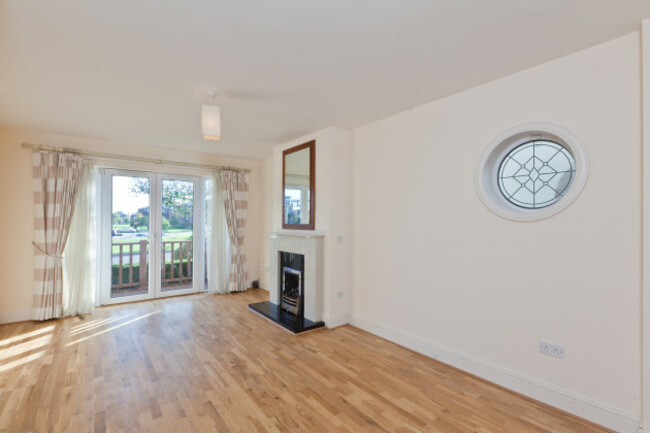

This five-bedroom home is set over three levels in the Eden Gate estate, and overlooks a manicured green space.

The house has wooden flooring to the hall and living room, and there is a dining room with sliding door access to the south-west facing garden. The open-plan kitchen/breakfast room has floor-to-ceiling glazing, tiled flooring, wall and floor units with granite counter tops and integrated appliances.

There are two floors above ground level, with three double bedrooms and a single bedroom on the first floor, and the master bedroom with en-suite covering the whole second floor of the house.
It’s on the market for €495,000.
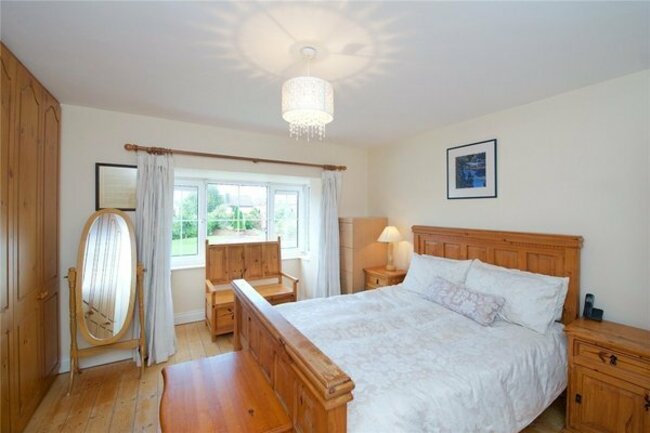

This detached four-bedroom red brick home in Ballincollig, Co Cork is in a small cul-de-sac of 14 houses and has a maintenance free exterior, double-glazed PVC windows, and PVC fascia and soffits.


Inside there is a living room with bay window which opens into the dining room which has timber floor and patio doors to the garden. The kitchen has oak fitted units and integrated appliances with a tiled floor. There are four bedrooms upstairs, of which the master bedroom is en-suite.
It’s on the market for €475,000.

To embed this post, copy the code below on your site



have your say