Sign in. It’s quick, free and it’s up to you.
An account is an optional way to support the work we do. Find out more.
Sign in. It’s quick, free and it’s up to you.
An account is an optional way to support the work we do. Find out more.
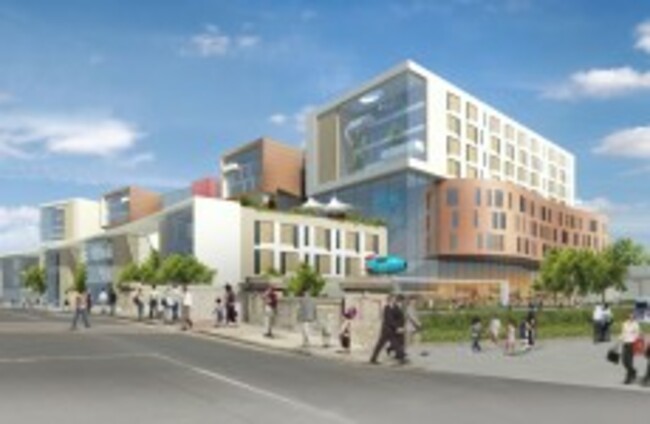
DETAILS OF A plans to build the new National Children’s Hospital on the St. James’s site in Dublin city centre have been published today.
The plans were submitted at the request of the review group appointed by the health minister James Reilly.
According to the submission there is a 6.3 hectare (15 acre) site available which is owned by the HSE and St. James’s Hospital and there is a proposal to tri-locate paediatric, maternity and adult services on the campus.
The projected total cost for building both a new children’s hospital and a maternity facility is €604 million – €484 million for the children’s hospital and €120 million for the maternity unit. It’s also stated that the tri-location model would result in annual operational savings of €32 million.
The submission maintains that St. James’s is the best site in terms of accessibility, size, cost effectiveness and timely delivery. It’s estimated that building work could begin less that six months after planning permission is granted.
In February An Bord Pleanála refused planning permission for the hospital to be built on the site of the Mater in Dublin, and a number of other sites have been proposed, including the Tallaght Hospital Site, the Phoenix Park, a greenfield site near Dublin Airport, and on the site of the Coombe Hospital. Revised plans for the Mater site have also been submitted.
The board of Crumlin Children’s Hospital stated in April that the St. James’s site is the best option and said in a letter signed by Archbishop Diarmuid Martin, who is the chairman of the board that there are “exceptional opportunities on the St. James’s campus to further develop existing synergies with will directly benefit children and young people”.
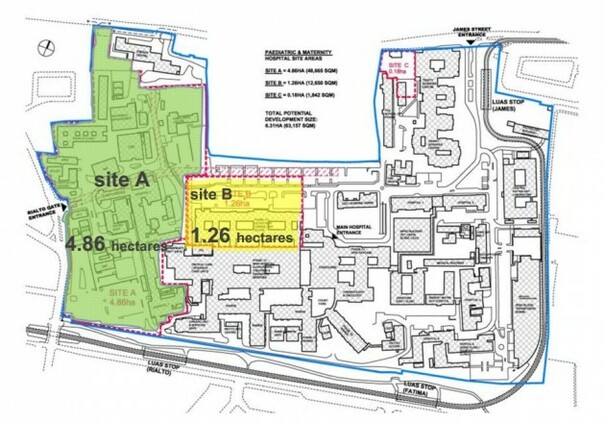
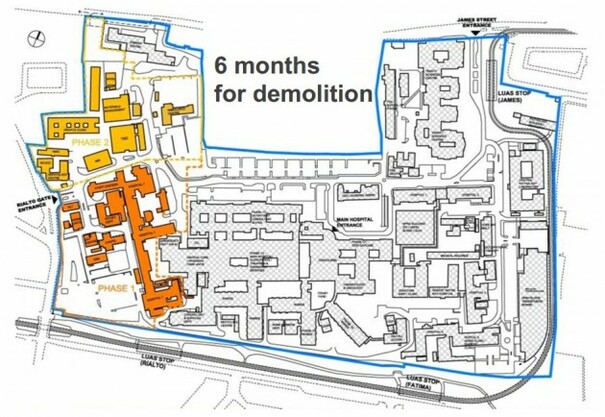
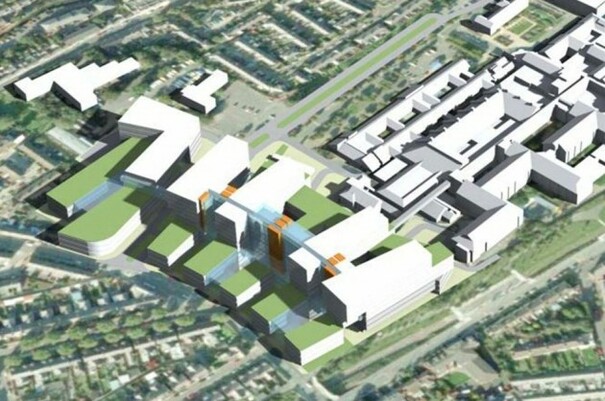
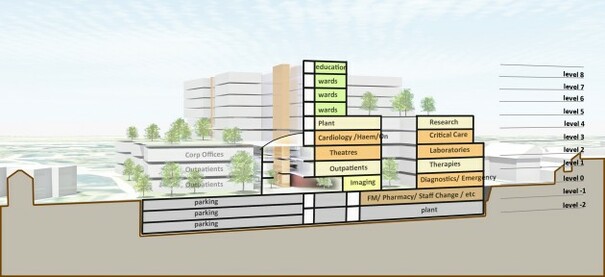
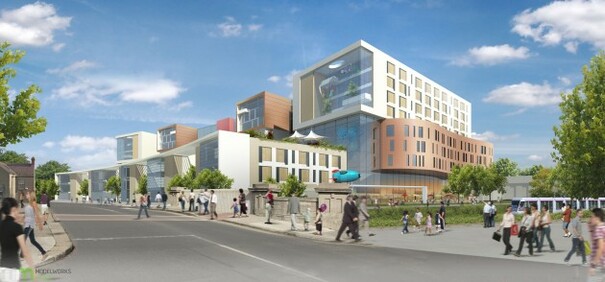
Some other key points of the submission include:
The development… would have a dedicated pedestrian entrance on the southern boundary of the St. James’s Hospital (SJH) Campus… The Emergency Department is planned for the western side, opposite to the current SJH Emergency Department and vehicular access both at ground level and to the underground car park for patients and visitors.
The proposed paediatric hospital will be physically distinct but will be built beside the adult hospital and directly linking the maternity hospital.
SJH are confident that the height requirements will be met given that the hospital has received full planning permission at this site location for an eight storey private hospital.
The proposal will create a medical campus offering the full range of clinical services and the subsequent creation of a medical district and healthcare hub in the heart of the city centre.
The proposed National Paediatric Hospital will consist of approximately 108,000 sq m in a building that varies in height between three and nine storeys about ground level… At its highest, the building will be 55.4 metres OD, or 35.4 metres above ground level.

To embed this post, copy the code below on your site












have your say