Sign in. It’s quick, free and it’s up to you.
An account is an optional way to support the work we do. Find out more.
Sign in. It’s quick, free and it’s up to you.
An account is an optional way to support the work we do. Find out more.

BUILT IN THE 1950s, 95 Monkstown Avenue is a four-bedroom detached home that has been renovated and modernised to create a property that wouldn’t look out of place in an interior design magazine.

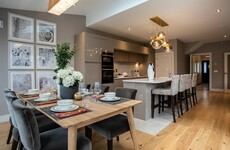
Inside, the heart of the home a large open-plan living, kitchen and dining area. Added as an extension, this space was clearly designed with modern family living in mind.
High ceilings reach over 3m, while a large atrium roof light illuminates every corner. Furthermore, zoned lighting means you can adjust the brightness to match the atmosphere.
Spanning 2,207 sq ft (including a large extension to the rear), No 95 also boasts a modern garden room of 194 sq ft outside.


This space is insulated and offers a multitude of uses, including as a den, studio or office. It is fitted with new wiring and comes complete with stylish herringbone flooring.

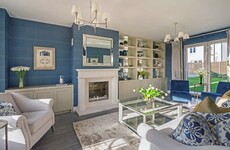
Inside the house itself, a light-filled hallway sets the tone for the rest of the property. To the right is a bright drawing room with an inset stove, while to the left is a quaint study with plenty of storage room.

For those sunny summer days, three sets of French doors lead to the landscaped back garden. Here, there’s a granite raised patio with a custom brick barbecue area, sink and concrete counters. A stretch of grass leads to the den.

A large island in the kitchen area also acts as a breakfast bar, and features a quartz countertop to match the rest of the space. Applications include a Neff double oven, microwave and an impressive fridge/freezer. A utility room provides further storage.
There’s no shortage of space for entertaining in here, with room for a large dining table and several more seating options. The living area, which features an inset stove, can be laid out in various different ways to depend on the occasion. A bathroom completes the ground floor accommodation.

Upstairs, there are three double bedrooms and one single bedroom. The master bedroom boasts wall-to-wall custom wardrobes and a sleek en-suite with wood effect tiled floors and a walk-in shower. The remaining three bedrooms feature built-in wardrobes.

What was once the fifth bedroom has been transformed into a remarkable family bathroom with twin hand basins, a bath, walk-in shower and a laundry chute which leads to the utility room. No more dropped socks on the way down the stairs, then.
There’s parking for four cars to the front, while Monkstown village and Seapoint Beach are less than a 20 minute walk away. Dun Laoghaire town is a 10 minute drive away, while there’s a wide selection of schools nearby. With a location like this, residents at Maison will never be far from what they need.

To embed this post, copy the code below on your site



have your say