Sign in. It’s quick, free and it’s up to you.
An account is an optional way to support the work we do. Find out more.
Sign in. It’s quick, free and it’s up to you.
An account is an optional way to support the work we do. Find out more.
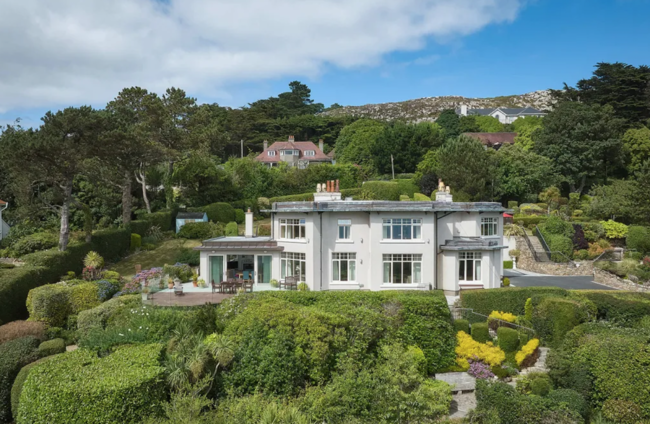
IF A LIFE of luxury in the capital is in your sights, then no doubt you’ve been swooning over many gorgeous homes north and south of the Liffey.
This week, we’ve found four spectacular homes in perfect nick that offer space and a great connection to the city.
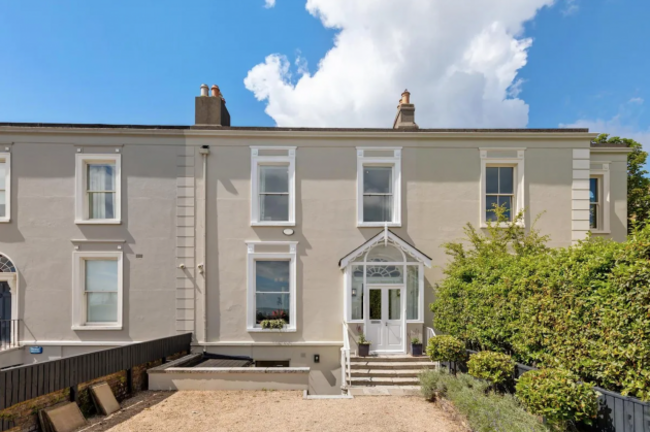
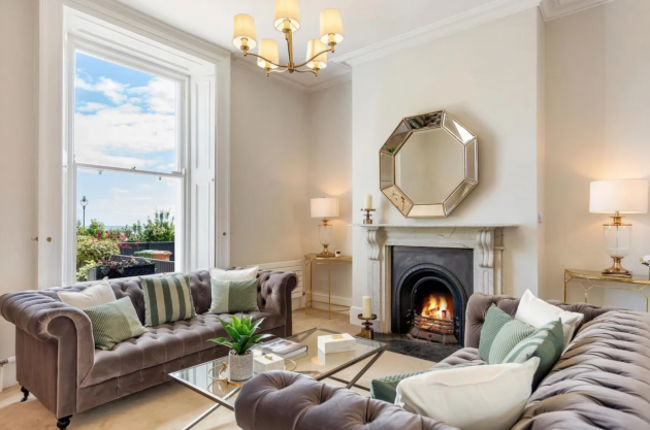
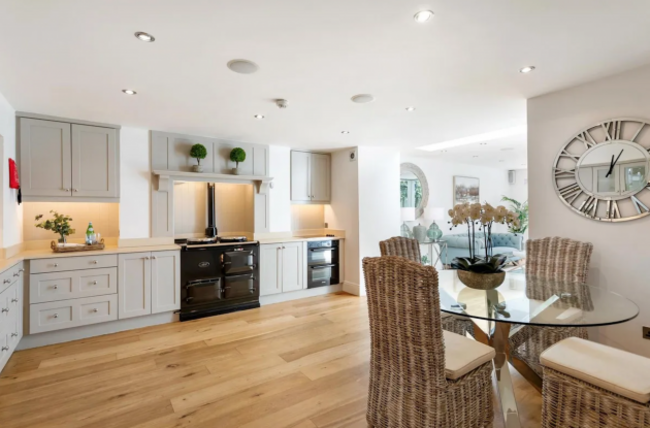
135 Strand Road is a beautiful Victorian house that has been refurbished in a way that makes sure its period features have remained. This four-bed home spans a generous 243 m² and benefits from high ceilings, ornate cornicing, and sash windows that fill each space with natural light. They also offer views of Dublin Bay. The ground floor seamlessly links a lovely drawing room and then on to a dining room that overlooks the back garden. At garden level, the kitchen is open plan and links to a cosy, more modern TV room.
The top floor houses an opulent main bedroom with an en suite bathroom and a spacious walk-in wardrobe. Two more bedrooms complete this level, while the garden level has a guest bedroom along with a study. The house is steps away from Sandymount Strand and village, so the city centre is close by as are all the villages of south Co Dublin.

Haddington Place was built in 2000 and has a floor area of 290 m². Inside, the entrance hall is a unique oval shape that’s filled with light thanks to an impressive glazed dome. The ground floor is home to a spacious living room with a multi-fuel stove, a utility room, an open plan solid wood shaker kitchen with a breakfast area, a formal dining room, and an office. Upstairs, the first floor features three generous bedrooms that all have their own bathrooms. Two share a balcony offering views of St. Mary’s church. A walk-in heated linen room and a main family bathroom complete this level.
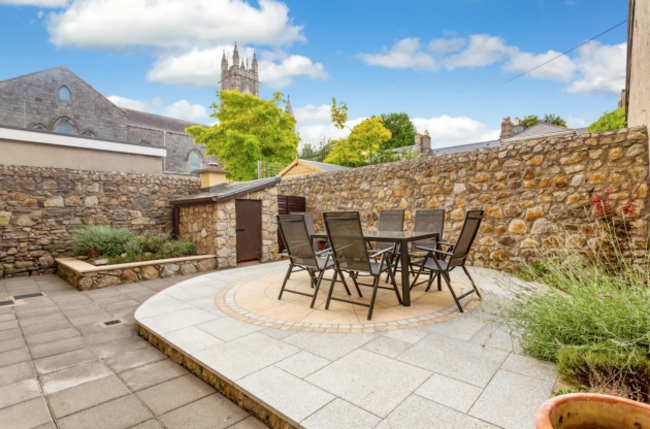
The second floor is home to the main bedroom suite with a dressing room, bathroom and a Juliet balcony. The outdoor spaces have been landscaped and have a granite stone walled front courtyard that has space for up to three cars. A courtyard to the back has a patio for outdoor entertaining. The house is walking distance from the city centre.


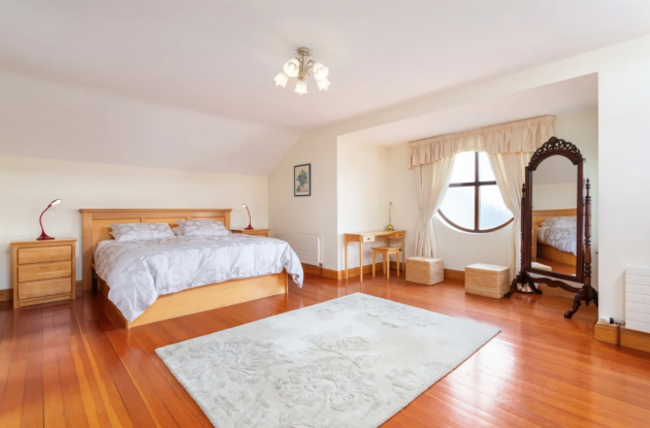
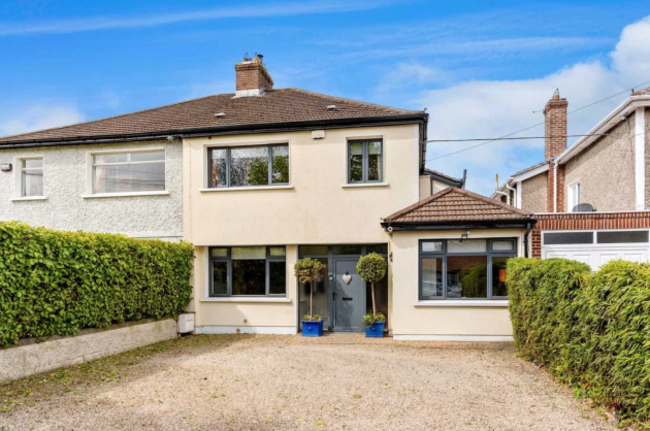
82 Vernon Avenue is a four-bed, semi-detached home that spans 221 m² thanks to the added extension to the back, the converted garage and the attic space. As you enter, the wide hallway with its high ceilings leads to reception rooms, one of which is the converted garage. The living room has a feature fireplace and multi-fuel stove and flows into the formal dining area, which opens up to the extension. This versatile space is well-zoned and home to the kitchen.
Large French doors open out to the west-facing garden with a patio and putting green. There is also a utility room on the ground floor. A spiral staircase leading to an attic room with a bathroom and four generous bedrooms sit below. The house is walking distance from local shops, schools, and Clontarf Promenade.
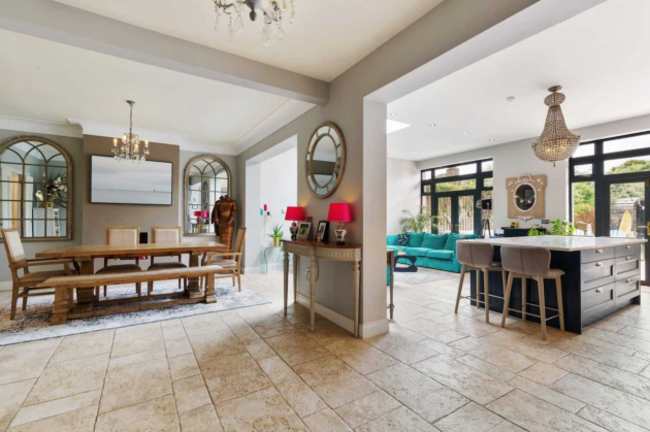


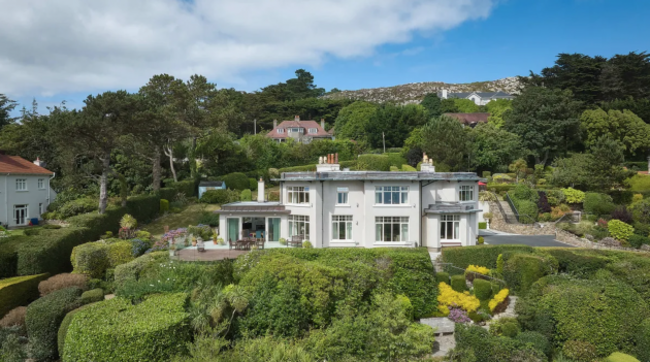
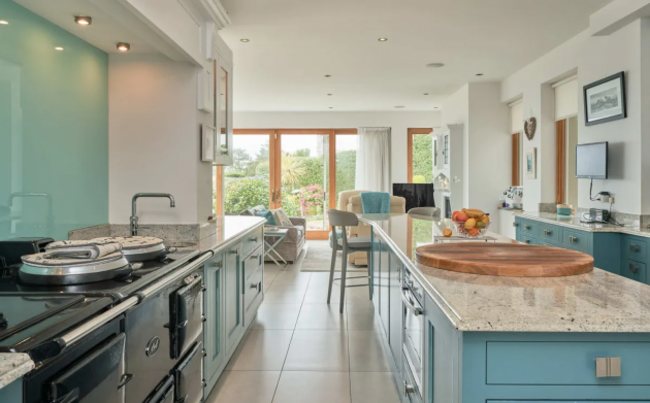
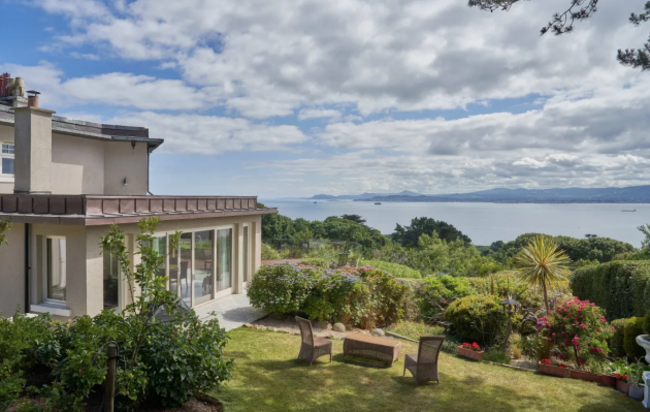
Built in the early part of the 20th century, Brackenlea is a luxurious house in the Howth hills with commanding sea views and five bedrooms. Brackenlea spans 355 m² and has all of the high-end upgrades you might expect, such as underfloor heating, a sauna and and an approach via electric gates. Inside, L-shaped and open plan layouts make up the main social spaces – the kitchen, living and dining area are filled with natural light.

Five generous bedrooms complete the first floor. The main bedroom has its own dressing room, bathroom and even a sauna. One other bedroom also has an en suite bathroom while the remaining three share a large family bathroom. An acre of landscaped grounds encompasses Brackenlea and includes decking and a granite patio that lets you take in the amazing sea views that look out to Dalkey and Bray Head and the Wicklow Mountains.

To embed this post, copy the code below on your site


have your say