Sign in. It’s quick, free and it’s up to you.
An account is an optional way to support the work we do. Find out more.
Sign in. It’s quick, free and it’s up to you.
An account is an optional way to support the work we do. Find out more.
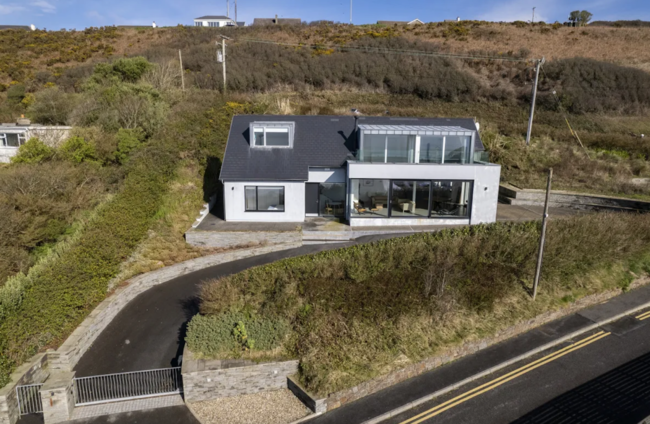

MAYBE IT’S THE fresh sea air, the thought of daily dips and the thought of waking up to wonderful views every morning that makes owning a home along Ireland’s coastline a dream for many.
Standing on over half an acre, this contemporary three-bed home has a lot going for it in terms of space, natural light and cosiness – which can often be a worry when the sea is just metres away. With its floor area of 235 m², the house is called Tearmann, which in Irish translates to sanctuary. Take one look around and you’ll see why.
Redesigned in recent years by the architect Chris Ralphs RIAI, the house was built to make the most of the coastal views as Inchydoney beach sprawls out before it.

The house is approached through an electric gate and there are two garden areas at the front of the house along with lots of parking spaces
The main garden has been landscaped and has a seating area that cleverly mirrors the amphitheatre style of the Virgin Mary Bank on the Inchydoney headland.

Inside, the recent renovation made sure that this house is cosy and well-insulated, so it now has a new BER of B2.
The rooms are spread over two levels and comprise an open plan kitchen that incorporates a dining and living area, a separate utility room and a guest toilet, one of the four in the whole house. Upstairs there are three light-filled bedrooms.

The open plan space is cover in Italian porcelain floor tiles and benefits from underfloor heating and floor-to-ceiling glazing that makes the most of the amazing views. A wood burning stove cosies up the space and the bespoke kitchen is a design by Toby Hatchett. It’s made from birch faced plywood with formica facing and has plenty of storage throughout. You can expect names like Silestone, Miele and Smeg when it comes to finishes and appliances.
The utility room is also a bespoke design by Toby Hatchett and it has access to the outside as well as a lot more storage.

The bedroom level oozes luxury, whether it’s sliding doors to the en suite bathroom, baths perfectly positioned to look out to sea, the whitewashed timber floors or the picture windows throughout. Off the first floor landing is a large glazed sliding door that accesses the balcony with its zinc overhang.
The main bedroom also has balcony access along with a freestanding bath and a wood burning stove. Above is a loft area with cinema seats built-in with an overhead projector and that’s before you notice the infra-red sauna tucked away to the side.

As it’s nestled in a hillside, no doubt it can withstand the sometimes harsh west Cork winters. By summer, however, west Cork, and particularly Clonakilty is buzzing with plenty to see and do, whether you’re into water sports, hiking, shopping or socialising.
If you’ve ever toyed with the idea of upping sticks to start a peaceful life beside the sea, take Tearmann as your sign to put your plans into action.
Tearmann, Inchydoney, Clonakilty, Co Cork is on the market for €1,450,000 through Charles McCarthy.

To embed this post, copy the code below on your site




have your say