Sign in. It’s quick, free and it’s up to you.
An account is an optional way to support the work we do. Find out more.
Sign in. It’s quick, free and it’s up to you.
An account is an optional way to support the work we do. Find out more.
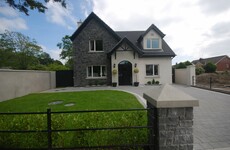
THIS FIVE-BEDROOM detached house in Sandyford was built in 2006 and designed by architect Paul O’Loughlin.
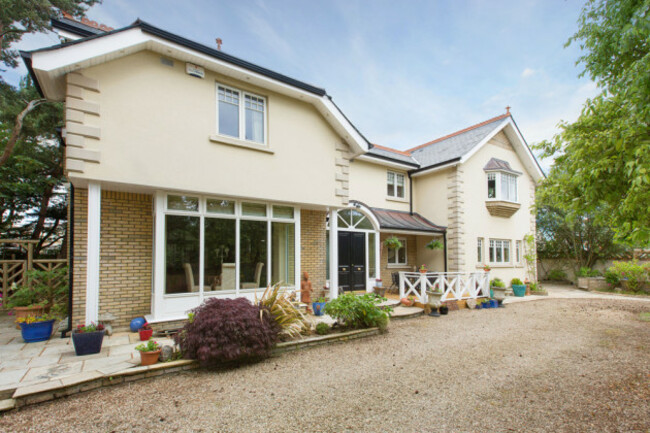
Ashton Wood, Sandyford Hall Green, Sandyford, Dublin 18 is for sale for €895,000 with Vincent Finnegan via Daft.ie.
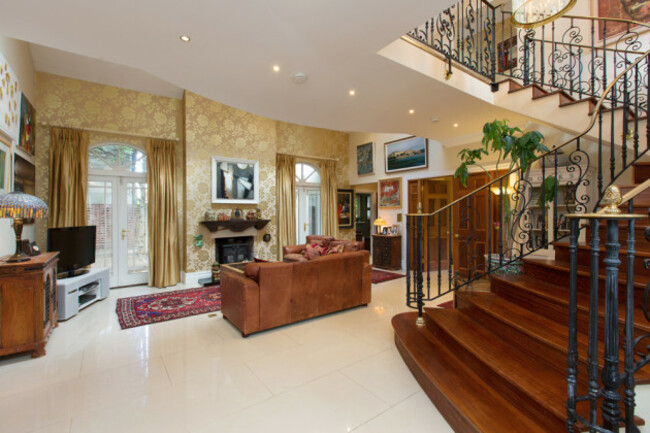
There is a bespoke French cast-iron staircase with a brass handrail, and porcelain floor tiles in the large open plan reception hall.
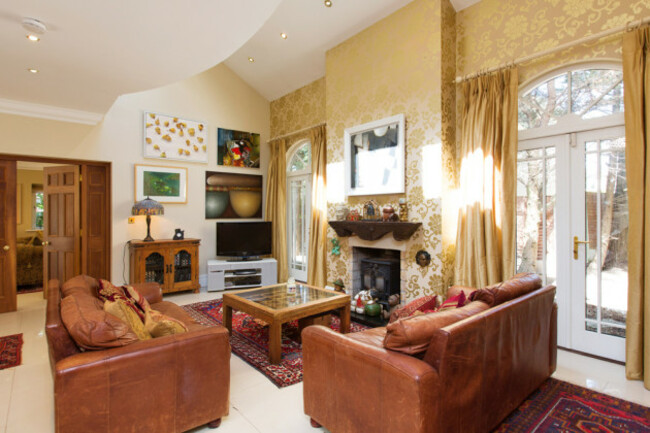
The living room has a solid-fuel stove, porcelain floor, vaulted ceiling, four sets of double doors leading to the back garden, drawing room and kitchen and is part of the reception hall.
The open plan kitchen/dining room has a Savannah hand-painted fitted kitchen, travertine flooring, granite worktops, an island unit and integrated appliances.
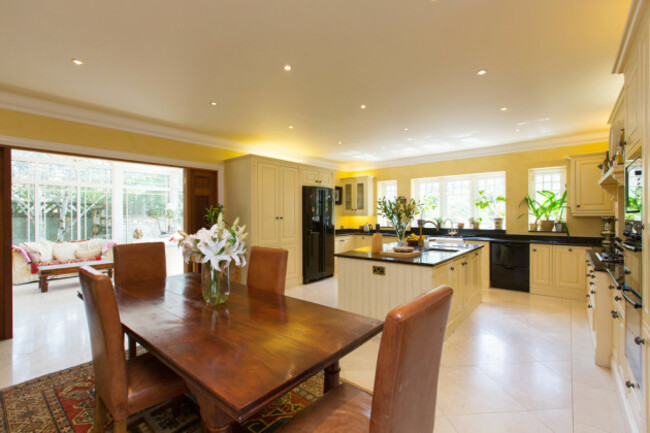
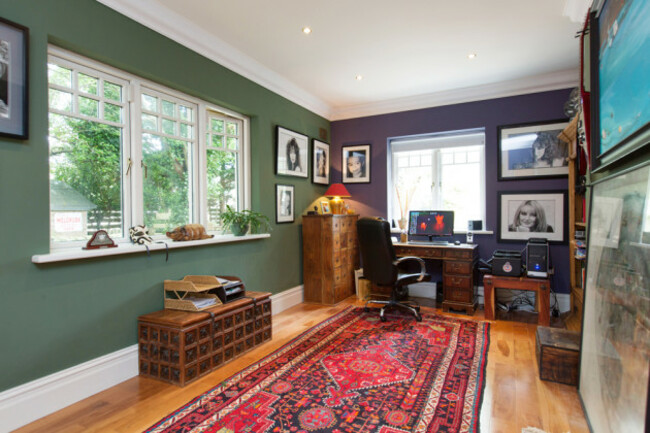
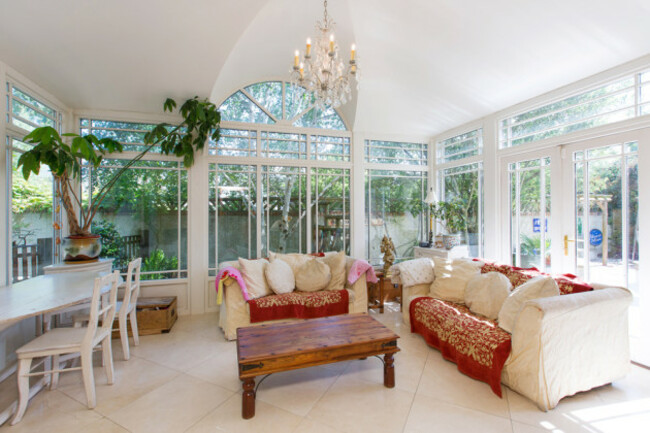
There is a utility room off the kitchen as well as a sun room with double door access to a stone patio area in the back garden. On this level also is a study with a timber floor and double door access to the rear garden.
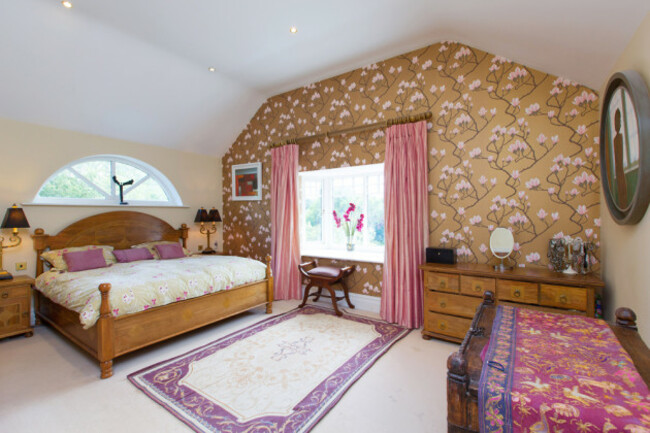
Upstairs there are five bedrooms. The master bedroom is dual aspect with high ceilings, a walk-in wardrobe and an en-suite. Two further bedrooms are en-suite.
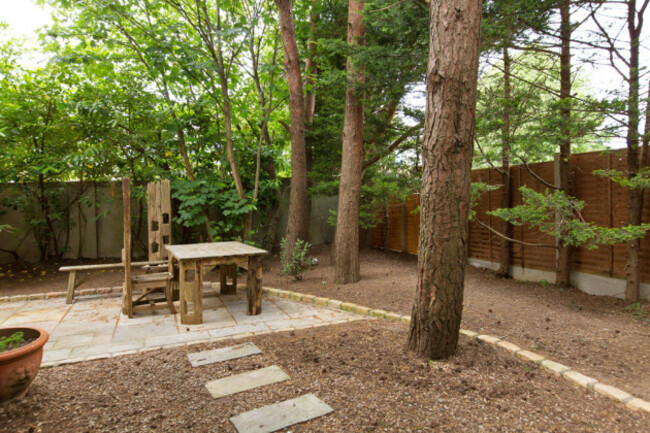
The garden has several patio areas and a large rubber foam play area for swings, slides and a trampoline. There is also a timber decking area.
Ashton Wood, Sandyford Hall Green, Sandyford, Dublin 18 is for sale with Vincent Finnegan via Daft.ie.

To embed this post, copy the code below on your site







have your say