Sign in. It’s quick, free and it’s up to you.
An account is an optional way to support the work we do. Find out more.
Sign in. It’s quick, free and it’s up to you.
An account is an optional way to support the work we do. Find out more.
FOR ANYONE FOND of the rustic look, exposed wood beams might set their heart alight. They not only add instant character to a room but can also make a space appear larger by drawing the eyes upward.
If this is a feature you’re hoping your next home will have, we’ve found four across the country that might just fit the bill.
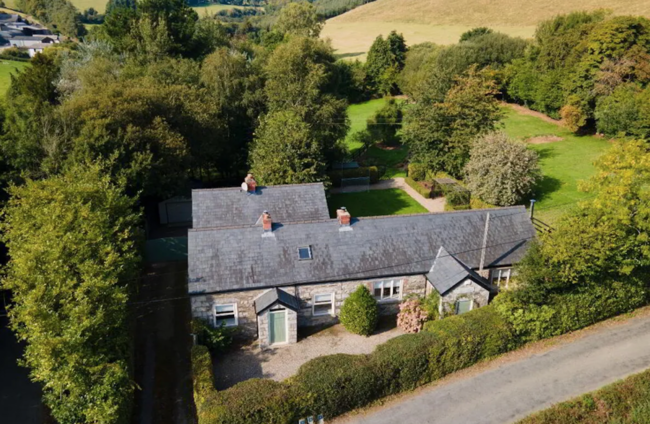
The Old School House in the town of Prosperous is, as you can guess, an old school building that’s 115 m² in size. Dating back to 1899, it has been extended and renovated to suit family living and has a garage to the side that could be converted also. The rooms inside are bright and airy and include a hallway that leads to the lounge, kitchen and dining room with two bedrooms downstairs and another two on the next level.
The grounds surrounding the house include a tarmac driveway and lots of mature trees and shrubs. There’s also parking to the back of the house. Despite its countryside location, schools, transport links and everything needed for everyday family life are available in the village of Prosperous nearby.





A Lutyens-designed home in Ratoath, Glebewood House is one of three buildings that are all similar in style. Glebewood was built in 1980 yet embraces many of the classic features. The whole house was extensively renovated in 2005, so the C1 BER is a bonus. There are lots of modern touches throughout this 475 m² home. One of the living rooms has a double height vaulted ceiling with wooden exposed beams. The space is flooded with natural light and has direct access to the garden. Not only are there two large living rooms on the ground floor alongside the spacious dining room and kitchen, the upper level is home to a games/cinema room as well as a sauna.
The town of Ratoath has plenty of amenities for families at all stages, and while there is a home office and plenty of space for anyone who works from home, the location is also great for those who need to commute to Dublin.




1 Alexandra Place AKA The Penthouse is an apartment that spans the second and third floor of a period property. This home’s upside down layout means the main bedroom resides on the lower floor. Upstairs, you will find the open plan kitchen, living and dining room which is well-zoned and has a vaulted ceiling with exposed beams and timber panelling. Each bedroom has great city views.
Outside, there is a communal garden to the back with a gravelled patio space for summer meals. There is a lawn along with communal car parking to the front. Everything Cork city has to offer is just a walk away.




The second old school house on this week’s round-up is in picturesque co Wicklow. This four-bed home dates back to 1887. Inside comprises a foyer that leads to the living room and a downstairs bedroom with an en suite bathroom. The old school hall is now the open plan kitchen, dining room and lounge. Here the ceiling is vaulted and the triple aspect lets the light pour in. There is also a utility room off the kitchen. Three more bedrooms (two double and one single) along with the family bathroom reside upstairs.
There’s plenty of parking and the site surrounding the house is a generous 1.65 acres made up of gardens and lawns as well as a space that was once a putting green and sand bunker. The outbuildings also have renovation potential. Avoca village is just a walk away while Arklow is a ten minute drive.

To embed this post, copy the code below on your site



have your say