Sign in. It’s quick, free and it’s up to you.
An account is an optional way to support the work we do. Find out more.
Sign in. It’s quick, free and it’s up to you.
An account is an optional way to support the work we do. Find out more.
FINDING A HOME that matches your budget without compromising your list of must-haves can be tricky, but we’re here to make that task easier.
Each week we round up a selection of homes currently on the market in Ireland around the same price point, giving you a snapshot of what a particular amount could get you.
This week, we’re looking at properties around the country with an asking price of exactly €550,000, from the Dublin suburbs to Co Kilkenny.

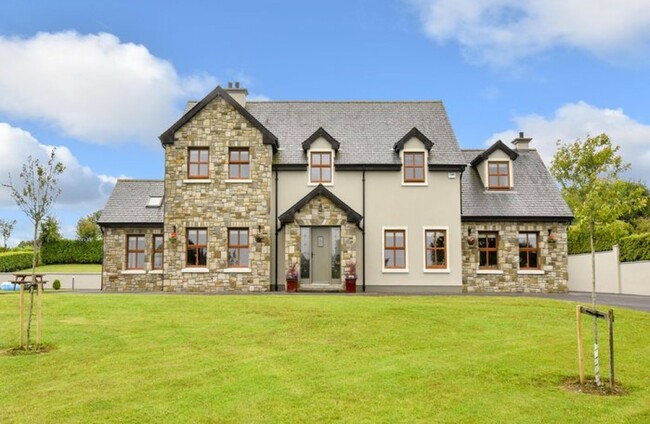
In Ballintubber, you’ll get six bedrooms and three bathrooms on almost two acres, flanked by stone-cut walls and wrought iron gates. The property has rolling lawns, as well as a children’s play area, a timber treehouse and swing set, and an outbuilding that can be used as a garage or workshop.


Inside, you’ll find a spacious entrance hall, sitting room with a feature fireplace, an open plan dining room / kitchen area, utility room, as well as a double bedroom. The remaining bedrooms, including a master suite, are upstairs.




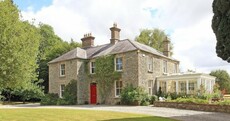
In Kilkenny, €550,000 will get you a five-bedroom, four-bathroom detached home that has a unique layout and solar panels for added energy efficiency. The property is gated for extra privacy, but a five-minute drive will have you in the centre of the city.
Inside, the entrance hall leads both upstairs to the first floor, as well as to each of the rooms on the main floor. The kitchen is set to maximise space with cabinets at an angle around the room. The dining area is bright, thanks to a bay window to the back garden. Double doors lead from there to the living area, which has a solid fuel burning stove.
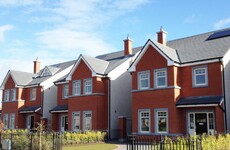
In Malahide, this three-bedroom, one-bathroom terraced house is situated close to the train station, shops and both senior and junior schools. The home is also located within walking distance to Malahide Castle grounds, which include walking paths and an Avoca Cafe.

Inside, the home is bright and spacious, thanks to a kitchen extension with two skylights. There is added space to relax with a bar set at the patio doors, which lead to the southwest facing back garden. The bathroom has recently been refurbished, with a stand-alone bath and rain shower, and the attic room gives even more space to new homeowners.






Down the road in Portmarnock, there’s an extended four-bedroom semi-detached family home with an attic conversion that might just have your name on it. The home is 1646 square feet, and has a large lounge area that runs the width of the house as well as an open plan kitchen / dining area, family room and utility room.

Upstairs, there are four generous bedrooms and a bathroom on the first floor, as well as an attic room at second floor level. The home benefits from PVC double glazed windows, a cobble-locked driveway and access to a side entrance. The house is on a mature, tree-lined road within walking distance of shops, both primary and secondary schools, a leisure centre with a host of sporting facilities, commuter transport links and Portmarnock’s famous beach.

To embed this post, copy the code below on your site





have your say