Sign in. It’s quick, free and it’s up to you.
An account is an optional way to support the work we do. Find out more.
Sign in. It’s quick, free and it’s up to you.
An account is an optional way to support the work we do. Find out more.
GETTING TO GRIPS with a fast-changing property market is tricky, but we’re here to make things simpler.
Each week, we’ll handpick a number of homes within a similar budget, to give you a snapshot of the property landscape at a particular price point.
This week, we’re looking at properties around Dublin with an asking price of exactly €450,000 – from a two-bed in Rialto to a three-bed in Chapelizod.


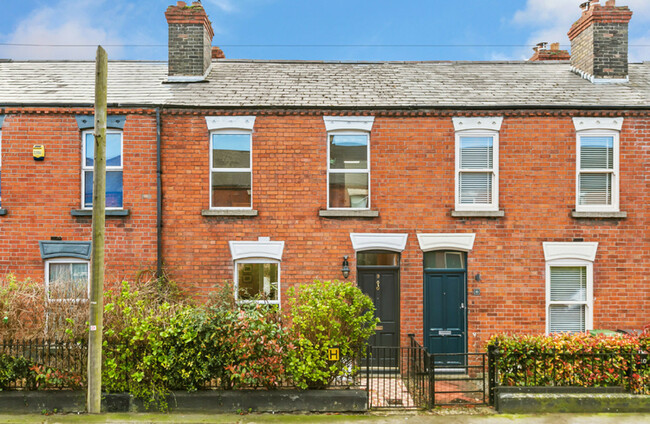
Located a 25-minute walk from the city centre, 9 Reuben Street is a charming two-bed terraced home. It features a well-appointed interior of 840 sq ft, with features including original wood floors, a cast iron solid fuel stove and a neat kitchen.


There are two double bedrooms with built-in wardrobes and original cast iron fireplaces on the first floor, as well as the bathroom. No 9 benefits from a south-facing patio to the rear, while there’s on-street parking to the front.


Measuring 1,335 sq ft, 185 Clonsilla Road is an attractive family home with a unique layout. The three-bed property benefits from a garage conversion and a bedroom extension to the rear, with further potential to extend above the garage or by converting the attic.


Features include bespoke wall panelling, a modern shower room and stylish tiles in the kitchen. There’s a large garden to the rear, complete with a large pergola, lawn and patio area.




Located in the heart of Stoneybatter, 62A Sitric Road is an eye-catching two-bed property. The house has been completely renovated to offer 721 sq ft of light-filled accommodation, with an additional 150 sq ft at attic level.
Two bedrooms and a bathroom are on the ground floor, with access to a patio area from one of the bedrooms. The first floor comprises an open-plan living, kitchen and dining area, with the spacious layout making it the ideal spot for entertaining.


With a great selection of schools and sports clubs within walking distance, 21 St Laurence’s Grove is an ideal family home. The three-bed property measures 1,087 sq ft and benefits from a converted attic and a south-facing courtyard to the rear.


The accommodation comprises a lounge with double doors to the family/dining room, a spacious kitchen, three bedrooms, one bathroom and a spacious converted attic.

To embed this post, copy the code below on your site






have your say