Sign in. It’s quick, free and it’s up to you.
An account is an optional way to support the work we do. Find out more.
Sign in. It’s quick, free and it’s up to you.
An account is an optional way to support the work we do. Find out more.
GETTING TO GRIPS with a fast-changing property market is tricky, but we’re here to make things simpler.
Each week, we’ll handpick four homes within a similar budget, to give you a snapshot of the property landscape at a particular price point.
This week, we’re looking at properties around Meath with an asking price of exactly €350,000 – from a four-bed bungalow in Carnaross to a five-bed in Mornington.



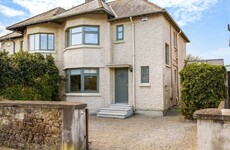
A four-bed bungalow, Crickelwood Lodge comes to the market in turn-key condition. Spanning an impressive 2,400 sq ft, the interior is bright, spacious and tastefully decorated throughout. The kitchen has been upgraded is recent years, while the sun room provides a separate dining area.

There are four double bedrooms, plus an open-plan space on the first floor. This space is currently used as a walk-in wardrobe, but with an en-suite bathroom also on this level, it could be used as a fifth bedroom. Crickelwood Lodge sits on 0.54 acres of manicured lawns and enjoys a large patio to the rear. Kells town is a 10-minute drive away.



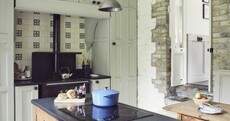
Built in 2006, 30 Sommerville Glebe is a three-bedroom home that benefits from a generous extension which was added in 2014. There’s no shortage of high quality features and furnishings throughout No 30, including high gloss tiled flooring in the kitchen, hand-painted kitchen cabinets and a centre island with a granite worktop.

Extending from the kitchen is a luxurious sun room with solid walnut flooring, a feature stone wall and double doors which open to the rear garden. On the first floor, what was once the fourth bedroom has been transformed into a walk-in wardrobe.

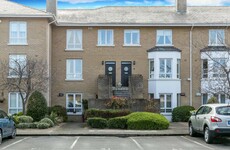
A five-bed property, 14 Maydenhayes Lane is an ideal family home. Measuring 1,625 sq ft and built in 2016, it features plenty of living space, including a lounge which opens into the kitchen, living and dining area. The kitchen features wall and floor units, as well as a centre island and breakfast bar. There’s a utility room to the side, while double doors open to the decking area in the rear garden.
Four bedrooms are located on the first floor, with a walk-in wardrobe and en suite bathroom extending from the master bedroom. A bedroom of the same size is on the second floor. Bus services to Dublin city centre can be found within a 10-minute walk, while the nearby M1 means you can be in the heart of the capital in 40 minutes.






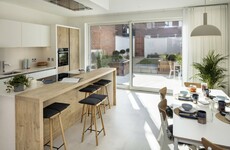
Spanning 1,420 sq ft, 10 The Meadows is a four-bed family home that benefits from a bright, open plan design. There’s a large living room to the right of the hallway, where double doors open to the kitchen and dining area, as well as a second living area. Velux windows flood the space with natural light, while there’s also a separate utility room.

Outside, there’s a professionally landscaped garden to the rear with a large decking area, a lawn area and mature shrubs. Bettystown village is a 25-minute walk away, with a beautiful beach here. Further afield, Drogheda town and a selection of schools, shops, bars and restaurants are a 15-minute drive away.

To embed this post, copy the code below on your site


have your say