Sign in. It’s quick, free and it’s up to you.
An account is an optional way to support the work we do. Find out more.
Sign in. It’s quick, free and it’s up to you.
An account is an optional way to support the work we do. Find out more.
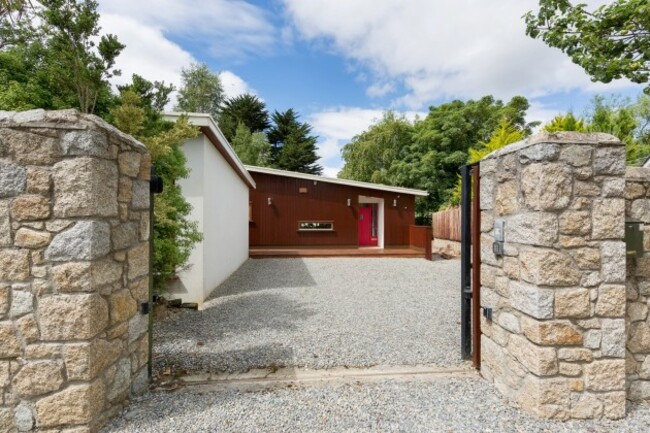



THIS THREE-BEDROOM home in Shankill, Dublin 18 is an architect-designed eco house.
The house was built with sustainable materials, including sheep’s wool for insulation and a grass roof. There is also a water harvesting system. Inside, the house has a Danish Design fitted kitchen and low-energy Neff appliances. Outside the property there is an office pod with its own en-suite bathroom.
It’s on the market for €495,000.
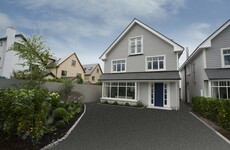
This detached four-bedroom, four-bathroom house in Tullyallen, Co Louth is set on a two-acre site.
The house has a double-height entrance hallway leading to a games room. Off the hallway is a reception room with a pentagon shaped window. The open plan kitchen/dining room has double door access to the patio and landscaped gardens. The master bedroom is en-suite and two further bedrooms are also en-suite.
It’s on the market for €450,000.
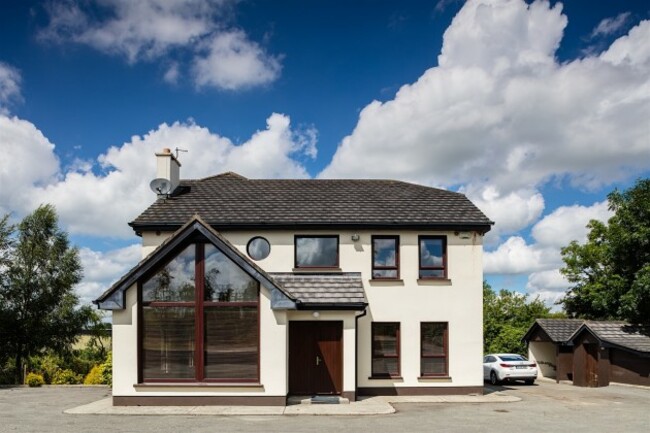
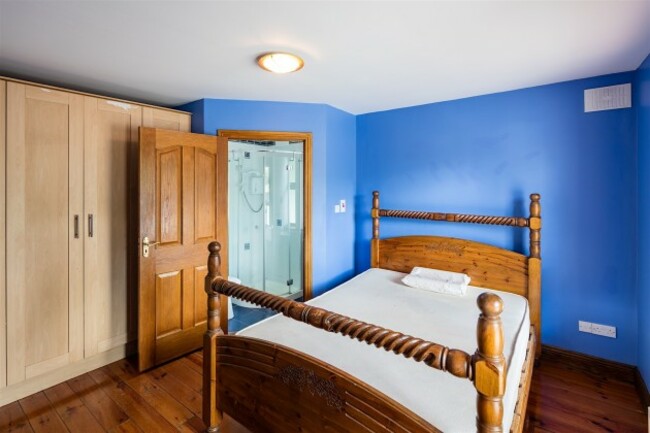


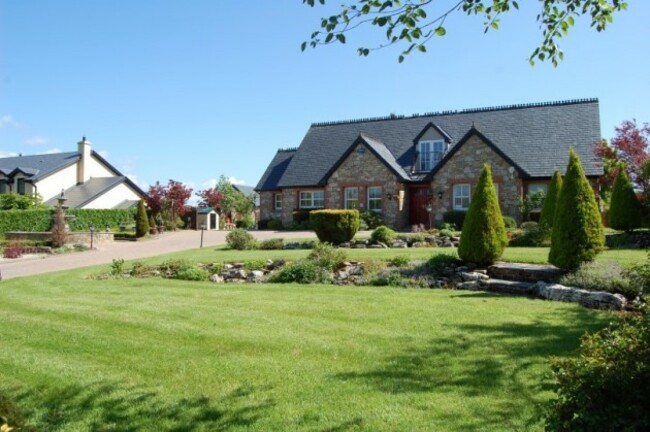



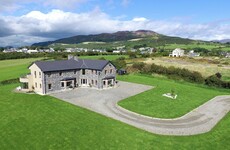
This detached five-bedroom dormer bungalow home in Calry, Co Sligo has a large open plan kitchen/living room area and a large patio with a brick barbeque area just outside the kitchen.
The living room has an open fireplace with marble surround and a granite hearth. It also has double door access to the rear garden. The kitchen has a wooden floor, solid fuel stove with brick surround, granite worktops and an island.
It’s on the market for €450,000.
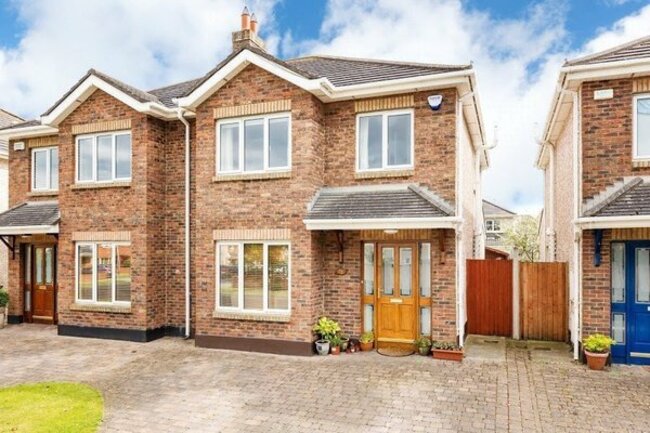
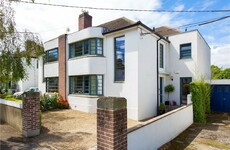
This semi-detached four-bedroom home in Malahide, Co Dublin is in a small development in Gainsborough, Malahide.



The houses have brick fronts and the attics have been converted to provide extra accommodation. There are two reception rooms, a Shaker-style fitted kitchen and the master bedroom is en-suite. The back garden has a large deck and patio area.
It’s on the market for €495,000.

To embed this post, copy the code below on your site





have your say