Sign in. It’s quick, free and it’s up to you.
An account is an optional way to support the work we do. Find out more.
Sign in. It’s quick, free and it’s up to you.
An account is an optional way to support the work we do. Find out more.
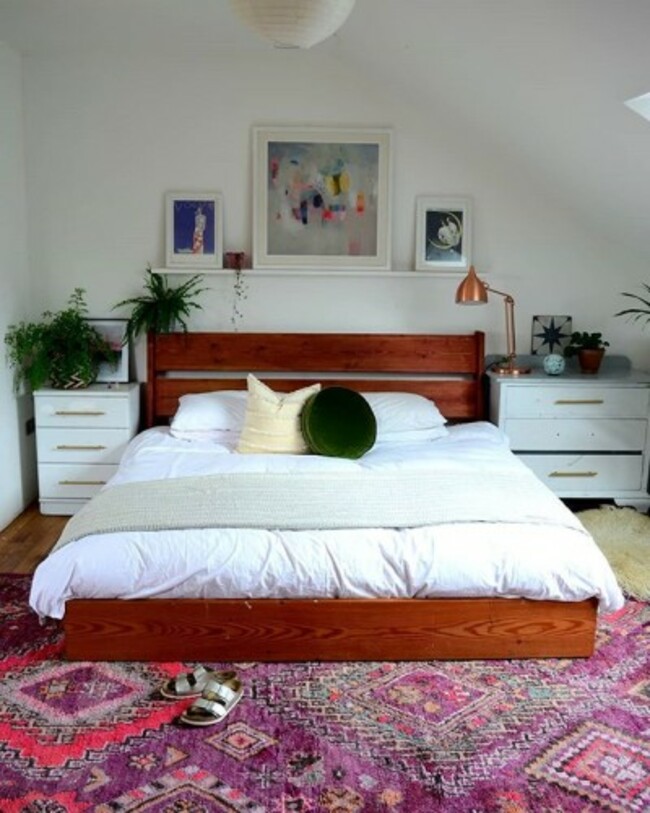
Where? Craughwell, Co Galway
What type of house? New Self build
How many bedrooms and bathrooms? 4 bedrooms, 2 bathrooms
When did you move in? 2015
Name: Lise O’Malley
Age: 37
Occupation: Owner of online home décor shop Live Love Smile
Who else lives there? Partner and 3 children
My partner is a carpenter/builder so building our own house was always the plan. As we had both grown up in the countryside, this was definitely where we wanted to settle eventually. We were gifted a site by a family member. It’s a beautiful location, tucked away from the road and surrounded by mature trees. It also overlooks a turlough which is just stunning. We were incredibly lucky to be given such an inspiring place to live.
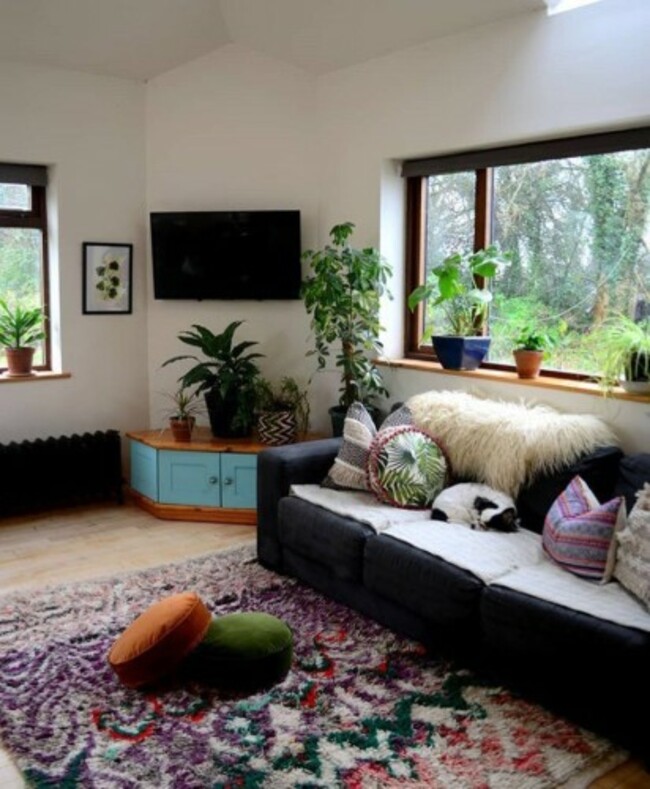
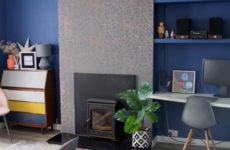
It changes all the time! For a few months there it was our bedroom. It’s a large room so we got a lovely comfy couch to go in the corner, with a fluffy Moroccan rug and loads of cushions of course! So this is my little hideaway. I like to sneak off and have a little chill out time with a book or do some weaving, which is my new hobby. I don’t usually get very long before my absence is noted and I’m invaded by the children!
Definitely the utility room! When we first designed the house, the workshop was supposed to be for my partner’s carpentry machines and his tools. But by the time we moved in, my business had taken off and it made more sense for me to use it.
He will eventually build his own work shed outside, but in the meantime the utility room is where he stores his tools and it has very much become a dumping ground for all our bits and pieces. It’s always in a state of chaos. I prefer to keep the door closed and pretend it’s not there!
7.30am: We get up and get ready for school in the kitchen. The kitchen island is definitely the heart of the home. We eat all our meals, have coffee and bake. It’s used as the kids painting and play-doh table, for homework. Everything happens around the kitchen island.
9.00am: I usually load the dishwasher and do a quick clean up before starting work at 9.30. I like to sit in the living room and start with emails and admin work before heading to the workshop to start sewing.
The workshop is connected to the house just off the hallway so it’s incredibly handy and accessible. This is where I spend the rest of my day.
3.30pm: School is over and I take a break from work and catch up about the day and have a snack.
6.00pm: Dinner time. We all gather round the island for dinner and chat about the day. Everyone disperses after dinner, the two older kids usually to their bedrooms. Our 3-year-old likes to potter around the living room pulling everything out and making a mess! One half of the room is where most of his toys are kept so it’s kind of like half living-room half playroom (with a dining table which we rarely use!).
8.00pm: By this time the little fella is in bed so that’s when we can fully relax and unwind. Myself and my partner will hang out in the living room and watch TV with a glass of wine and enjoy the peace and quiet.
There’s not much I’d change really. We did move in before the house was finished to save on rental costs. So that has definitely been challenging over the years, but from a financial point of view it wouldn’t have been possible for us to do it any other way.
We have an ensuite bathroom upstairs which has been the main bathroom since we moved in. But now the downstairs one is currently in construction and very nearly finished so that’s really exciting and is the last room to complete! There’s still plenty of little jobs scattered around that still need doing but we’re getting there, slowly but surely!

To embed this post, copy the code below on your site



have your say