We need your help now

Support from readers like you keeps The Journal open.

You are visiting us because we have something you value. Independent, unbiased news that tells the truth. Advertising revenue goes some way to support our mission, but this year it has not been enough.

If you've seen value in our reporting, please contribute what you can, so we can continue to produce accurate and meaningful journalism. For everyone who needs it.

Shutterstock

What would it cost to convert my patio into an outdoor 'room'?

Quantity surveyor Shay Lally from Houses to Restore answers your big (and small) questions.

IN OUR BRAND-NEW series, The Big Reno Clinic, Houses to Restore QS Shay Lally provides answers and solutions to the big (and little, but important) questions you may have about making the most of your home.

Send your question to reno@thejournal.ie 

This week’s question:

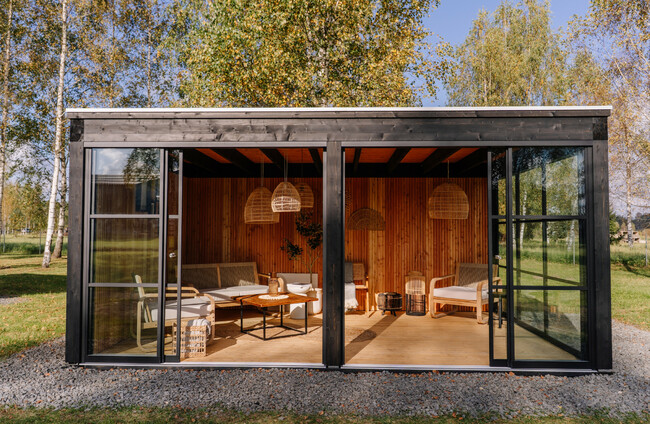
What costs should we consider in converting a patio to an outdoor room with roof and sliding glass doors (Not a conservatory)?

Shay says:

Outdoor rooms are a great addition to any house and can be used for a multitude of uses
- a home office, a playroom or a place to just hang and chill. Before you start picturing the finished room, it’s worth knowing what impacts the cost of an outside room and how you can make some clever savings along the way.

As a quantity surveyor, when I’m pricing a project like this, I ask five questions before I even think about numbers:

1. Where is the house located?

2. What’s the access like?

3. What site clearance or enabling work is needed to get the site ready?

4. What size will the room be?

5. What has the client got their heart set on and does that look likely to be a cheap or expensive prospect?

Here’s how each of those questions impact your pocket

Location and Access: the hidden cost driver

Picture two houses: a detached house on a rural site, and a terraced house in an estate. Building the exact same outdoor room will cost more at the terraced house and it’s all down to access.

At the detached house, a grab truck can pull up and clear the soil, and larger machinery can get in to dig the foundations. At the terraced house, none of that is possible. Every barrow-load of waste has to go out through the front door and into a skip. That’s slower, it’s more labour, and — as the old saying goes — time is money.

The same logic applies if you’re going for a prefabricated outdoor room (built off-site and dropped into place). It’s generally far easier to deliver to a detached rural house.

One thing to watch, though: narrow roads and sharp bends can rule out delivery altogether, so it’s worth checking access before you fall in love with a particular design.

Clearing the Site

Before anything new gets built, the old patio has to come out — and how much that costs depends entirely on what’s there. A basic patio of standard paving slabs is quick and cheap to remove. A walled patio with cobblelock is a different story: it takes more labour to break out and more money to dispose of. That cost lands before construction has even started.

The Foundations: Pad versus raft

The type of foundation you need depends on how the room is built.

• Pad foundations work like footings and are typically used for prefabricated rooms built off-site and assembled in your garden.

• Raft foundations are used for traditionally built rooms — think block-built, built on- site. A raft is a reinforced concrete slab that spans the whole footprint of the room, and it takes considerably more labour and material than a pad. That makes it the more expensive option.

Type of structure

When it comes to the structure you’ve three options to choose from:

1. Traditional build — built on-site using standard construction methods.

2. Pod-style structure — a self-contained unit is craned or dropped into place.

3. Pre-fabricated structure — built in a factory, assembled at your house.

Each comes with a different price tag, and within traditional builds, the finish matters enormously. A rendered outdoor room with a torch-on felt roof and uPVC sliding door will cost significantly less than the same room finished in red brick, with a zinc roof and an alu-clad slider.

The upside: you don’t have to choose one finish for the whole thing. You can splash out where it’s seen by putting brick to the front and render to the back and sides.

Sourcing a second-hand slider and building your opening to match its size is another genuine money-saver, since sliders are one of the pricier line items in this build. If you opt to go for one of the prefabricated options, sticking with the standard, off-the- shelf design is by far the most cost-effective choice. Customising a prefabricated option pushes the prices up.

Layout matters more than people expect

A single open room is always cheaper than one divided into multiple spaces. Adding a WC or a kitchenette will understandably increase the cost of the outdoor. It’s not just the cost of the sanitaryware and kitchen units themselves you’ve to consider; there are additional services required too, as per below.

Services – Power, water and heating

As a minimum every outdoor room needs electrics – lighting and sockets. If you want a WC, you’ll need a soil pipe, waste, and water connections – the cost of all of that adds up.

Heating is where you can make a genuinely smart saving. A decent electric heater costs around €500 and plugs straight into a standard socket meaning that there’s no need to extend your central heating system out to the garden. It’s the cheapest way to keep the room warm.

Finishes: Blow the budget or make some savings

As with any build, the finishes are where costs can break the budget. Flooring, doors, windows, lighting, sockets – every decision has a cost and every choice is an opportunity to save if you make some savvy choices.

My Key Takeaways

1. Access changes the price before a single brick is laid — adding an outdoor room to a rural and detached house is usually cheaper than adding an outdoor room to a terraced house.

2. What’s already there matters – a simple patio is cheaper to clear than a walled, cobble-locked one.

3. The cost of foundations vary. Pad foundations are required for prefabricated outdoor rooms and raft are required for traditional outdoor room. The thing to remember is that raft foundations cost more.

4. Mix your finishes – splurge on the finishes where they can be seen and save where they can’t.

5. Skip the WC if you can – it’s not just fittings, it’s the cost of the added services too – waste and water.

6. An electric heater is the budget-friendly heating option — no need to extend your existing system.

Shay will be back answering your questions next week.

Send him your queries on managing a renovation to reno@thejournal.ie 

Readers like you are keeping these stories free for everyone...
A mix of advertising and supporting contributions helps keep paywalls away from valuable information like this article. Over 5,000 readers like you have already stepped up and support us with a monthly payment or a once-off donation.

Close