Sign in. It’s quick, free and it’s up to you.
An account is an optional way to support the work we do. Find out more.

Sign in. It’s quick, free and it’s up to you.
An account is an optional way to support the work we do. Find out more.
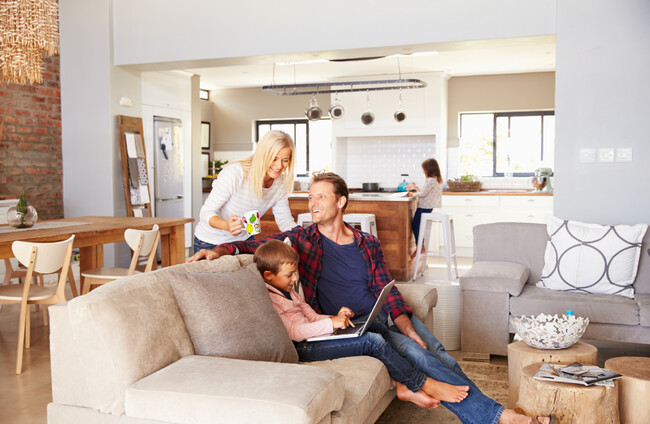

OVER THE LAST two years, our homes have had to work harder than ever to become a place we can work, relax and (when possible) host.
While many of us have had to adapt our homes as needed, new home owners can ensure that their space is multifunctional from the very beginning.
If you’re planning to buy this year, there are a few key things to look out for that will help ensure your home is adaptable to your needs. From how best to use open plan spaces to being smart with the layout, we spoke to architect and design expert Denise O’Connor of Optimise Design about her top tips for first time buyers in achieving this.
Think beyond your current needs
“I’d say the first thing is to try and look as far into the future as you possibly can,” says Denise. “So if somebody’s buying a house and they don’t have any kids, but they plan on having children down the line, I’d say try to think about how the house would change and if it’s going to work for them in the future.”
Another thing Denise recommends doing is imagining different scenarios and “making sure you know that there is some sort of flexibility there.”
“When you’re buying a house, it’s a good idea – if you can – to say to yourself, ‘will I be comfortable to stay here for the next 10 years?, rather than thinking short-term.”
Consider work that you may carry out down the line
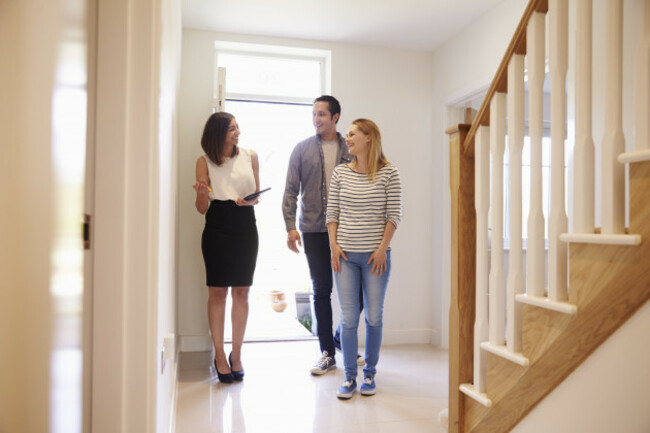
Tying in with this, Denise highlights the importance of seeing whether there’s the potential to extend the property you’re buying, even if you don’t plan on doing any work to it straight away.
“Ask yourself if there’s the opportunity to add value in the future or to gain space in the future if you needed to. This could be converting the attic or extending at the back. Always ask that question, because sometimes there are conditions in the planning that might mean you can’t extend.”
Think about how the layout of the house will work for you
As the last two years have shown, having space to entertain at home is invaluable. “It’s important to have a good dining space and plenty of room for a good sized dining table,” says Denise. A connection to the garden is another feature to look out for, she says. “That’s so important for families with young kids ,so when somebody’s cooking in the kitchen they can keep an eye on the kids out in the garden. Sometimes the kitchen is to the front and it’s separate from the back garden and it can make family life more difficult.”
In line with ensuring things are easy and uncomplicated in your new home, you’ll likely want to keep everything tidy and organised from when you move in. Having enough storage space to do this is key, says Denise. “Think about where you’ll put your bags, coats and school bags, or where you’ll hang laundry. Look at see what the storage capacity is and if it can work for you. It’s so vital.”

Be smart with open plan designs
While open plan designs certainly have their benefits, Denise recommends keeping one room separate for unwinding, if possible. “I wouldn’t be so concerned about everything opening into every other room,” she says. “If you have a separate sitting room, that’s absolutely ideal. With new developments, sometimes they have a den or another living area on the first floor.” When an entire floor is open plan, “you lose that valuable wall space where you can put furniture or hang a picture up,” she says.
For areas that are open plan, Denise recommends thinking about when you would use the space. “If you’ve too many things going on in one space, it’s just going to feel chaotic. For example, a home office in an open plan kitchen is great if you’re working there while everybody else is out of the house. But if you have to work at a time when somebody is going to be cooking or the kids are there, then it’s not going to be feasible. In that scenario, you might be better off converting the box room into an office space.” Another option, she says, is installing bespoke joinery in the living room and including a foldaway desk space.
Use show houses as a starting point for inspiration
If you’re viewing a new development, show houses can be a great source of inspiration. However, Denise advises making sure you don’t lose sight of what your needs are. “Everybody’s lifestyle is different and you will see the show house that has been designed in a particular way, but try and look past it and visualize what you need, what your needs are, and what’s going to work for you.
“In show houses, as well, you’ll find that often there will be clever ideas so do look out for them and visit as many as you can see what little tips you can pick up.”
At Glenveagh Homes, our vision is that everyone should have the opportunity to access great-value, high-quality homes in flourishing communities across Ireland. We understand that buying a home is possibly the biggest decision you will ever make in your life – but we want to make it your easiest. Click here to find out more about Glenveagh developments.
To embed this post, copy the code below on your site















have your say