Sign in. It’s quick, free and it’s up to you.
An account is an optional way to support the work we do. Find out more.
Sign in. It’s quick, free and it’s up to you.
An account is an optional way to support the work we do. Find out more.
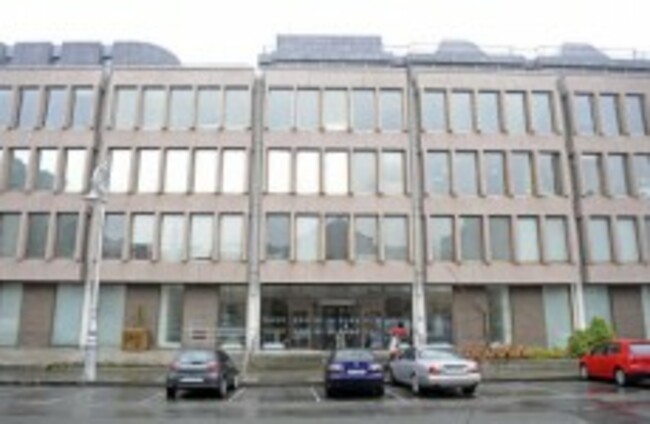
AN ARCHITECT CONSORTIUM has been designate with designing a new headquarters for the ESB at its Lower Fitzwilliam Street location in Dublin.
Grafton and O’Mahony Pike won out over 40 or more tenders from Asia, America and Europe which have been submitted to the semi-State body since 2009. A statement from the ESB says that all the design submissions will be available to view “once contract negotiations (with the winning team) are successfully completed”.
The redesign of the ESB headquarters is envisaged to replace the current existing structure. The controversial block was erected in 1981 after the ESB demolished twelve terraced Georgian houses on what had been the longest existing Georgian facade in the world. The Irish architecture site, archiseek.com, describes that move as one of “wanton” destruction and the current ESB building as “a very poor example of modern architecture”.
A house left intact by the ESB on the corner of Merrion Square and Upper Mount Street, Number 29 Lower Fitzwilliam Street, was used as an office until the 1980s. It was restored as a Georgian house museum and opened to the public in 1991, partly as reparation for the hole punched in the so-called Georgian Mile by the 1981 headquarters.
However, there is no guarantee that the design by Grafton and O’Mahony Pike will actually be built in the near future. While the ESB statement says “a planning application is envisaged to be ready in 2012″, the ESB “is not making a final decision yet on the redevelopment itself”. They state:
ESB will fully evaluate the project’s viability based on the prevailing economic and market outlook once the planning process is completed.
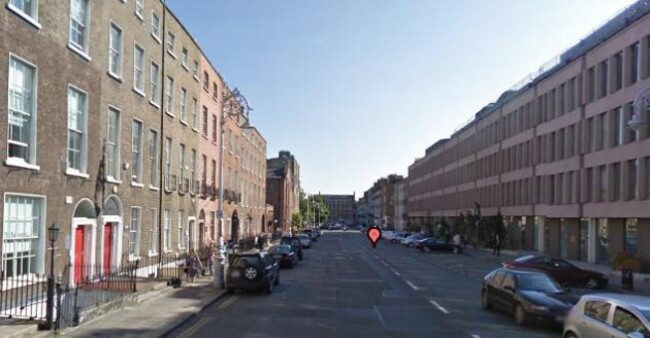
The picture below shows what the ESB headquarters currently looks like. It is on the right of the picture, Holles Street hospital is at the centre at the bottom of the street and original Georgian housing is on the left:
Image via Googlemaps
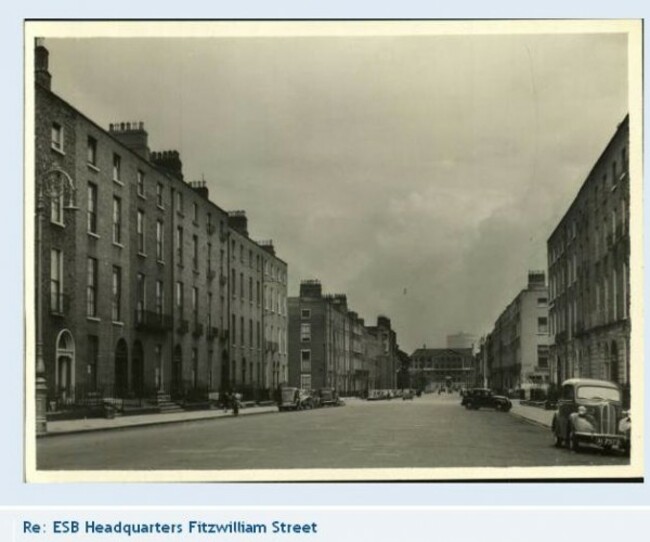
This old picture, as reproduced on the Archeire.com forum, points in the same direction. Holles Street hospital is again visible in the centre at the very bottom of the street, and the original Georgian housing on Lower Fitzwilliam Street just visible, on the right:
Via Archeire.com

To embed this post, copy the code below on your site









have your say