Sign in. It’s quick, free and it’s up to you.
An account is an optional way to support the work we do. Find out more.
Sign in. It’s quick, free and it’s up to you.
An account is an optional way to support the work we do. Find out more.
LAST UPDATE | 30 Apr
THE REDEVELOPMENT OF Phibsborough Shopping Centre could begin next year after its new owners lodged a full planning application.
Stormborn Capital Acquisition Three bought the Phibsborough Shopping Centre lands in September 2025 and has said works could begin in 2027, subject to planning permission.
Phibsborough Shopping Centre was built in the 1960s and is known for its Brutalist design. It’s considered by many to be one of Dublin’s ugliest buildings, if not the ugliest since the demise of the old Department of Health offices at Hawkins House in 2021 (RIP).
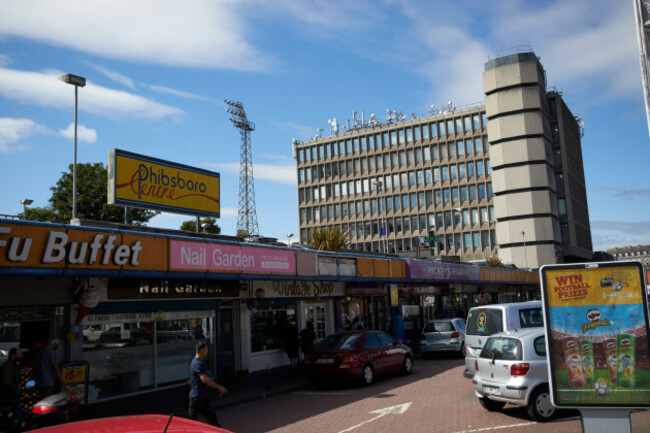
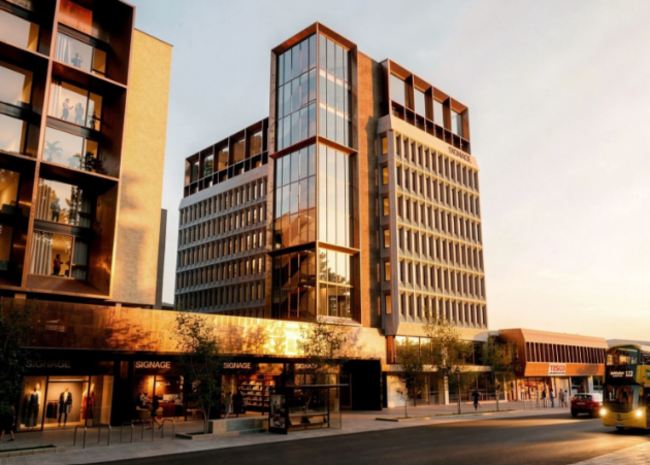
The plans lodged this week will put a 150-room hotel in the refurbished Brutalist tower, while the ground-floor retail block will be renovated with new shopfronts.
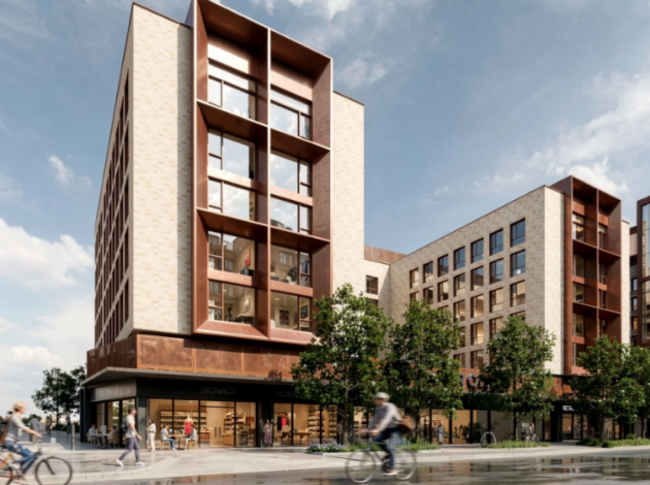
There will also be two new buildings, one of which will be student accommodation with 411 beds and the other a market hall and 23 apartments.
Tenants are not yet confirmed for the market hall, which will operate in the “spirit of Torvehallerne in Copenhagen”.
The Torvehallerne is a food market with over 60 stalls and the Priory Market in Phibsborough will open out onto a civic plaza and have nine retail units.
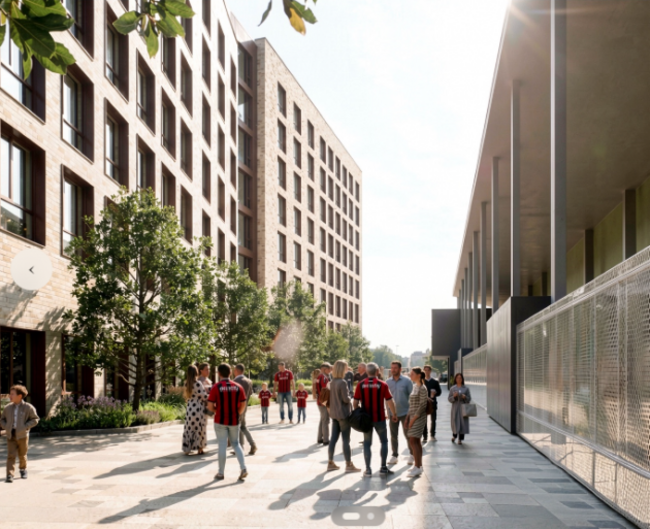
The civic plaza, alongside a new north–south street, will also allow people to walk through the site and reconnect the Mater side of the village to the North Circular Road.
The planning application has been developed by Twinlite and MCORM, in close coordination with Dublin City Council and the Dalymount Park redevelopment team.
The Tesco store that is currently part of the building will remain and will also remain open throughout the construction.
The retained tower will rise to 10 storeys after it is renovated with a new cap, while the student accommodation block will be between seven and nine storeys.
The market hall and apartment block meanwhile is “deliberately held at four storeys to respect the Victorian grain of North Circular Road”.
The Phibsborough Regeneration website states that student accommodation will be on the site because it is within walking distance of TU Dublin Grangegorman and the Mater Hospital campus.
It said that the site is not considered suitable for a large residential development due to the traffic this would generate in the area, which already suffers from “substantial congestion”.
“Current planning policy makes it extremely difficult to deliver large numbers of family homes without a large amount of parking,” add the planners.
“Student housing generates no parking requirement and has been shown to alleviate housing pressures by reducing the use of family homes by groups of students, which can free them up for use by families.”
Meanwhile, the planners say the development will also include a new pedestrianised street along the Dalymount Stand.
Following a meeting with the Dalymount Park Redevelopment Steering Group last month, it was decided to include a “Walk of Fame” of famous players who have represented the country and played in Dalymount into the landscape design.
The shopping centre backs onto Dalymount Park, the home of League of Ireland side Bohemians, and the stadium is also set to be renovated at a cost of €63m.
The Phibsborough Shopping Centre planners say its plans would result in “match-day Phibsborough and everyday Phibsborough sharing the same ground for the first time”.
Written observations can be made to Dublin City Council Planning Department.
Phibsborough Shopping Centre has long been regarded as one of Dublin’s most underused sites and has been subject to stalled renovation efforts in recent years.

To embed this post, copy the code below on your site















have your say