Sign in. It’s quick, free and it’s up to you.
An account is an optional way to support the work we do. Find out more.

Sign in. It’s quick, free and it’s up to you.
An account is an optional way to support the work we do. Find out more.

ON THE LOOKOUT for a home in Dublin’s south side?
You will have come across some of the fantastic homes available in Donnybrook, right in the heart of the D4 postcode.
Donnybrook is a quiet and relaxed gem of a neighbourhood, home to various sports clubs along with bustling food and drink spots. The gorgeous Herbert Park is found here as is the RDS, the site of the famous Dublin Horse Show every August.
If that all sounds good to you, your next step is to visit Daft.ie, Ireland’s number one property listing site, which is the home of exclusive properties in Dublin. You can discover an array of the most high-end luxurious homes on the market in the capital, including those in Donnybrook, on Daft.
To give you a snapshot of the amazing houses available in this neighbourhood, keep reading to see some Donnybrook trophy homes.
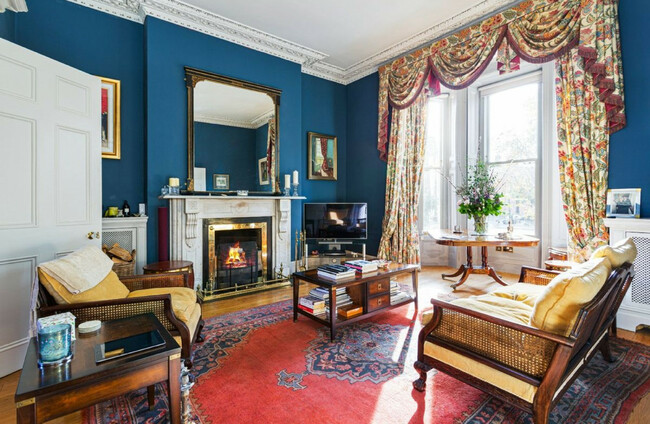
First up on our list of Donnybrook homes for sale on Daft.ie is 12 Morehampton Road. This gorgeous home epitomises the class and elegance of most Donnybrook homes. A period property, a renovation has split the home in two, but it can easily be reconfigured back to a single dwelling. Combining notes of the past with modern motifs, the mixture is very easy on the eye.


Entry to the property is through secure wrought iron gates and into a professionally landscaped garden with room for four cars. A number of reception rooms display the combination of the past and the present, as magnificent fireplaces meet modern technology. This home is perfect for entertaining, with the dining room ideal for dinner parties and boasts lovely period features, including decorative cornicing, coving and a gorgeous marble fireplace.

Split over four levels, the garden level is a self-contained unit, complete with an office. This unit could work well as a guest lodging or as the home to your own business. The garden itself is 27 metres long and is landscaped to perfection. The paved patio section is the ideal spot for a relaxing summer evening, whilst there is plenty of storage in the practical garage shed down the end of the garden.
For sale through DNG, this home within walking distance of Dublin city centre is on sale for €2,750,000.

Our next home on offer through Daft.ie is the majestic 3 Seaview Terrace. This is a stunning three-storey over basement, five-bedroom period home, with a self-contained two-bedroom apartment at basement level with its own access. Spread over 470 m², this home is stunningly decorated inside. Retaining some of its old charm and touches brings an air of elegance and class. These features include high ceilings, original mantelpieces, ceiling cornices, tall sash windows and detailed joinery.

The home is full of natural light, with tall windows that face out into the garden. Oak flooring is common throughout, including in the kitchen. The kitchen itself has modern wall and floor units, granite work surfaces, tiled splashback, a Zanussi cooker, a Bosch dishwasher, undercounter lights, ceiling cornice and recessed lights, providing a functional space to cook up a storm. One novelty in the home is the library/reading room just off the main bedroom, providing a relaxing and elegant space in the home.

Out the back, the southwest facing garden captures sunlight all day long. A mix of mature trees, shrubs and many plants offer a variety of colour throughout the year. This is a luscious space that you can get lost in, with plenty of furniture dotted around to take a break on.
On the market through Sherry FitzGerald, 3 Seaview Terrace has an asking price of €2,800,000.
A beautiful family home is the next property on sale in Donnybrook via Daft.ie, with 160 Stillorgan Road offering an unbeatable location and a home in turnkey condition.

Enter past high pillars and electronic gates to an extensive gravelled driveway with off street parking for 4/5 cars. The entrance of number 160 boasts an extremely attractive veranda structure with raised flower beds to the side of the hall door. The stunning entrance is just the beginning, with the majesty continuing inside the contemporary home. An open plan extension spans the entire width of the back of the property, surrounded on either side by a kitchen and family room. This house flows organically, with one room leading to the next, whilst allowing space for privacy too.

Four bedrooms are found on the first floor, with three overlooking the rear garden. The main bedroom spans the entire width of the front of the property and boasts a walk-in dressing room and an expansive wet room. An attic was converted in 2001, and currently contains a bedroom with an ensuite attached. This room has the potential to change according to your vision of the home.

To the back, the garden is quite spacious and private, surrounded by tall hedges. There is a mix of grass and gravel, ensuring year-round use of the space. A cosy patio space has a couch and other furniture, meaning you can sprawl out in peace. The open plan extension overlooks the garden, bringing tons of light and providing a connection with the outdoors.
DNG has brought the home to market, with an asking price of €1,695,000.
Lastly, Glenville, 39 Eglinton Road is the final home for sale on Daft.ie in our Donnybrook series.


This family home is spread over three levels, and with 271 m², there’s plenty of room for all. Glenville is a perfect marriage between period and contemporary, with both styles featuring prominently. Light-filled rooms are a common feature throughout, with a number of period elements retained in each room, such as fireplaces, cornicing and coving. At hall level, a stunning and carefully decorated sitting room overlooks the rear garden, and is a real highlight. It boasts a welcoming open fireplace and is very spacious and comfortable. The kitchen and breakfast room has a fully tiled floor, part-tiled walls and extensive wooden countertops. Belling integrated microwave and Cuisinemaster cooker with double ovens offer an amazing space for those who enjoy cooking.
On the first-floor level, you’ll find the main family bathroom and the first of the double bedrooms. The first-floor return level is home to another three bedrooms, with the master spanning the entire width of the house. This bedroom has a dressing room and ensuite bathroom, and overlooks the rear garden through a large sash window. It also has original cornicing, extensively fitted wardrobes and overhead storage solutions. A set of stairs lead to the second floor which has a very large attic room (currently bed 5) and abundant storage solutions, and also overlooks the rear garden.

This rear garden is fully walled and landscaped to perfection. From the garden, you can access a substantial cellar. The front of the home is also beautifully landscaped with a variety of colourful plant life, shrubbery and mature trees. The driveway is gravelled and offers excellent off-street parking for up to 6 cars.
On sale through DNG for €2,300,000, viewing Glenville is extremely recommended.
The above is a small sample of some of the stunning and luxurious homes on offer in Donnybrook. To discover more homes in Donnybrook, and indeed a selection of the finest homes on the market in Ireland, you can visit a Daft.ie landing page which shows you just that.
Visit Daft.ie, the home of exclusive properties in Dublin.
To embed this post, copy the code below on your site













have your say