Sign in. It’s quick, free and it’s up to you.
An account is an optional way to support the work we do. Find out more.
Sign in. It’s quick, free and it’s up to you.
An account is an optional way to support the work we do. Find out more.


IN THE BIG Reno Clinic series, Houses to Restore QS Shay Lally provides answers and solutions to the big (and little, but important) questions you may have about making the most of your home.
Send your question for Shay to reno@thejournal.ie
I live in a year 2000-built “three-storey” house, and I am wondering how I might better insulate my top floor?
I get a lot of questions about insulating attics, and normally it’s one of the simplest jobs in renovation. But as I learned recently with my own house, when your “attic” is actually a converted room on the top floor, the job gets more complicated, and you really need to make sure that the work is done correctly.
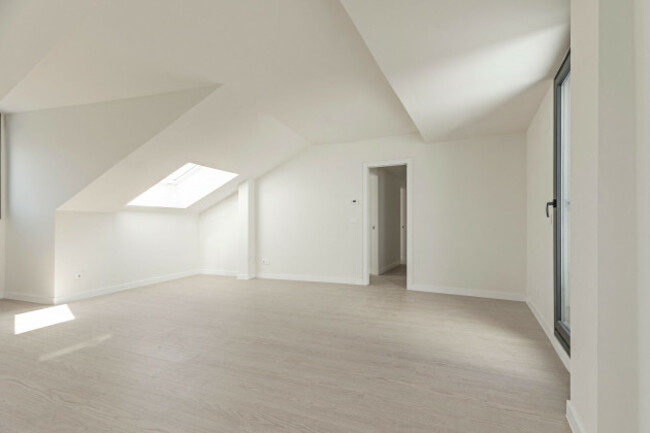
Quick recap on why insulating an attic matters – up to 30% of a house’s heat loss happens through the roof, which makes attic insulation one of the best-value jobs you can do. It’s relatively affordable and there are generous grants available to help cover the cost. But a standard attic and a room built into the roof space are two very different projects, so I decided to call in an expert.
I spoke to Peter Fitzsimons of Fitzsimons Insulations — a trusted supplier, family friend and someone who’s been insulating attics since 1980 — to break down what’s actually involved.
Before we go further, one term worth explaining is the ‘envelope’. The envelope of a house is everything that separates the inside from the outside. On a detached bungalow it includes the walls, floor and roof.
In a three-storey house with a room built into the attic, it’s more complicated, because the envelope zigzags around the room itself rather than following the roofline.
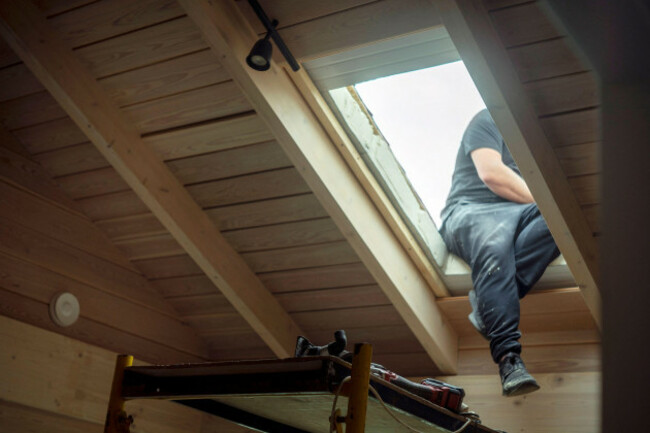
A top-floor room like this typically has stud walls dividing it from the eaves storage on either side, and the sloped ceiling sections follow the roof pitch. To insulate it properly, you insulate the entire envelope of that room: the ceiling joists over the eaves, the stud walls facing the eaves, and the sloped sections of ceiling. If there’s a dormer window, the same logic applies; you must insulate all sides of it.
According to Peter, on a year 2000-built three-storey house, the top floor is usually the single biggest source of heat loss in the whole house.
“The key is to follow the envelope of the room,” Peter explains — insulating the angles, the horizontals and the verticals together, so the whole room holds heat rather than just one section of it.
Anything outside that envelope — the sloped roof sections behind the eaves storage, for instance — doesn’t need to be insulated, because by the time heat reaches there, it’s already left the habitable part of the house.
Option 1: The full strip-out. This is the thorough approach — stripping the plasterboard off and insulating directly between the rafters. Once that’s done, you fit an airtightness membrane, batten it out with timber (typically 2×1 battens, which also create a handy void for cables and services), and finish with a 37.5mm insulated plasterboard or more if space allows.
To properly reach and insulate the eaves, you’ll likely also need to strip the stud wall between the room and the eaves storage. This level of work can reduce your ceiling height by around 50mm more, depending on the thickness of the insulated plasterboard you choose, and you’ll need an electrician — and possibly a plumber — on hand to disconnect and reinstate services.
Option 2: The budget-friendly approach. Rather than opening up the whole room, you target the most accessible voids first — the areas that give the best thermal return for the least disruption.
Peter explains that there are often hidden voids behind partition or knee walls that aren’t immediately obvious, and in many cases these can be reached through existing access hatches, or by cutting a small, repairable opening where there’s no access at all. Insulating the trickier, fully-enclosed sloped sections can be left as a later phase, once budget allows.
This is the detail people miss most often. Some houses already have adequate ventilation in the soffit; others need tiles or slates swapped for vented tiles or slates. If you don’t address ventilation when insulating your attic, moisture will build up — which shows up first as mould, and over time can compromise the integrity of the timbers in your roof structure. Insulation without ventilation will cause problems down the line.
Shay will be back answering your questions next week. Send him your pressing queries on managing a renovation to reno@thejournal.ie.
To embed this post, copy the code below on your site













have your say